



For more information regarding the value of a property, please contact us for a free consultation.
4363 Kingsbarns Elizabeth, CO 80107
Want to know what your home might be worth? Contact us for a FREE valuation!

Our team is ready to help you sell your home for the highest possible price ASAP
Key Details
Sold Price $501,375
Property Type Single Family Home
Sub Type Single Family Residence
Listing Status Sold
Purchase Type For Sale
Square Footage 1,936 sqft
Subdivision Spring Valley Ranch
MLS Listing ID IRE6943902
Sold Date 10/30/26
Bedrooms 3
Full Baths 2
HOA Fees $44/qua
HOA Y/N Yes
Year Built 2026
Annual Tax Amount $2,095
Tax Year 2025
Lot Size 8,712 Sqft
Acres 0.2
Property Sub-Type Single Family Residence
Source ires
Property Description
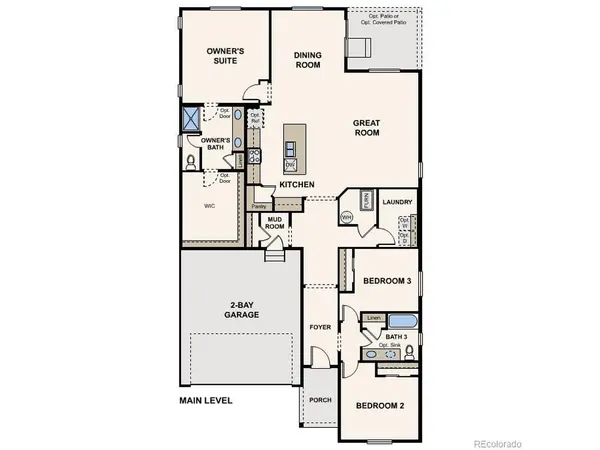
Discover your dream home in Spring Valley Ranch! The elegant Livingston plan welcomes you with long foyer, leading you past two comfortable bedrooms-sharing a full hall bath-and out into a beautiful open-concept layout that's perfect for relaxing, dining, and entertaining. A large kitchen boasts a center island and corner walk-in pantry and overlooks a generous great room and charming dining area with access to the backyard. Secluded at the back of the home, a spacious owner's bedroom features a private en-suite bath and a roomy walk-in closet. You'll also appreciate a laundry room conveniently located in the center of the home.
Additional home highlights include a ranch-style home, a crawlspace, a covered back patio, enhanced exterior elevation, and quartz countertops.
Renderings and model photos are provided for representational purposes only and may not depict this exact property. Contact the builder for specifics on this property.
Location
State CO
County Elbert
Community Spring Valley Ranch
Area Metro Denver
Direction From Singing Hills Road, turn North onto highway 13. Follow signs to 174, turn right after water storage and follow signs to model home. For all open house events, check in at the sales office located at 42804 Calusa Pines Road, Elizabeth, CO 80107.
Rooms
Basement Crawl Space
Interior
Interior Features Open Floorplan, Pantry, Walk-In Closet(s), Kitchen Island
Heating Forced Air
Cooling Central Air
Appliance Dishwasher, Microwave, Disposal, Fire Alarm
Exterior
Parking Features Attached
Garage Spaces 2.0
View Y/N No
Roof Type Composition
Porch Patio
Garage Yes
Building
Lot Description Paved
Sewer Public Sewer
Water Public
Level or Stories One
Structure Type Composition
New Construction true
Schools
Elementary Schools Singing Hills
Middle Schools Elizabeth
High Schools Elizabeth C-1
School District Elizabeth C-1
Others
HOA Fee Include Trash
Acceptable Financing Cash, Conventional, FHA, VA
Listing Terms Cash, Conventional, FHA, VA
Special Listing Condition Builder
Read Less

Nearby Locations
GET MORE INFORMATION