

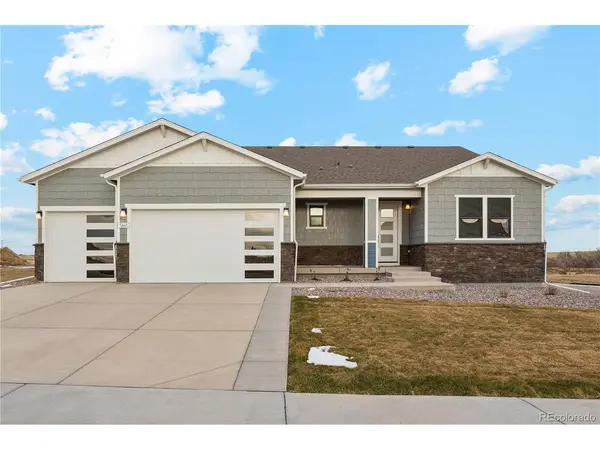
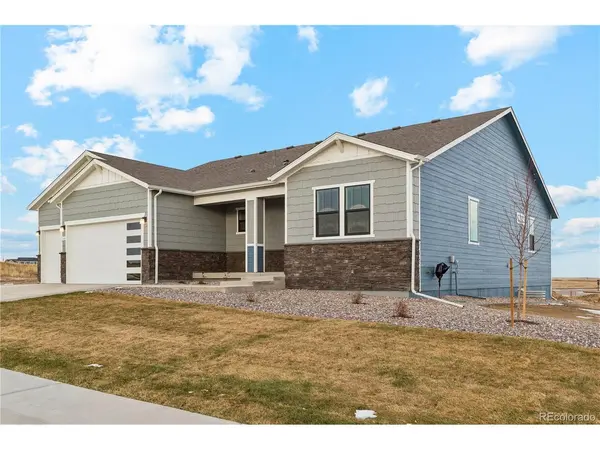
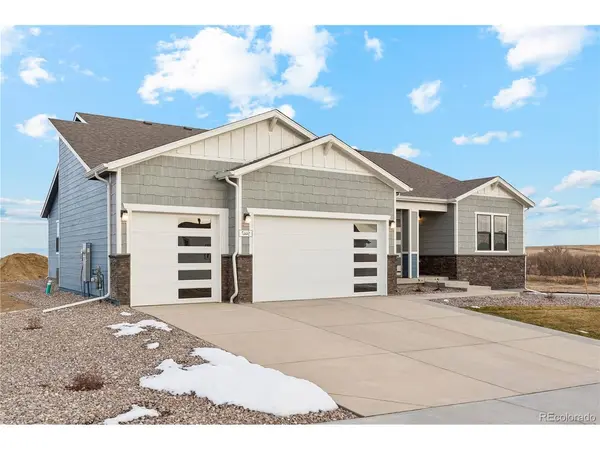
For more information regarding the value of a property, please contact us for a free consultation.
5459 Westin Hills Elizabeth, CO 80107
Want to know what your home might be worth? Contact us for a FREE valuation!

Our team is ready to help you sell your home for the highest possible price ASAP
Key Details
Sold Price $775,900
Property Type Single Family Home
Sub Type Single Family Residence
Listing Status Sold
Purchase Type For Sale
Square Footage 4,524 sqft
Subdivision Spring Valley Ranch
MLS Listing ID IRE4331901
Sold Date 10/30/26
Bedrooms 3
Full Baths 2
Half Baths 1
HOA Fees $47/mo
HOA Y/N Yes
Year Built 2025
Annual Tax Amount $1,073
Tax Year 2024
Lot Size 9,583 Sqft
Acres 0.22
Property Sub-Type Single Family Residence
Source ires
Property Description
The Telluride floor plan features spacious interiors with upscale finishes throughout. The kitchen includes quartz countertops, designer wood cabinetry, stainless steel appliances, and an extended island with access to both the dining and family rooms. The open living areas provide a functional layout for everyday use and entertaining. The private owner's suite is separated from the two additional bedrooms, adding to the privacy. An additional flex room adds a versatile space that can serve multiple purposes, like a home office, playroom or lounge. A covered patio extends the living area outdoors. Overall, the design supports refined yet comfortable family living and hosting.
Location
State CO
County Elbert
Community Spring Valley Ranch
Area Metro Denver
Direction Continue onto CO-83 N Turn right onto S Russellville Rd Turn right onto Deerfield Rd Turn right onto CO-86 E Turn left Continue onto Co Rd 13 Turn right onto Co Rd 166 Turn left onto Spring Valley Ranch Rd Turn right onto N Augusta Ave Turn left onto Westin Hls Dr 5490 Westin Hls Dr, Elizabeth, CO 80107
Rooms
Basement Full, Unfinished, Walk-Out Access, Built-In Radon, Radon Test Available, Sump Pump
Interior
Interior Features Cathedral Ceiling(s), Open Floorplan, Pantry, Walk-In Closet(s)
Heating Forced Air
Cooling Central Air, Ceiling Fan(s)
Appliance Self Cleaning Oven, Dishwasher, Refrigerator, Microwave, Disposal, Fire Alarm
Exterior
Exterior Feature Sprinkler System
Parking Features Attached
Garage Spaces 3.0
Utilities Available Natural Gas Available, Electricity Available, Cable Available
View Y/N No
Roof Type Composition
Porch Patio, Deck
Garage Yes
Building
Lot Description Abuts Golf Course, Paved, Gutters
Sewer Public Sewer
Level or Stories One
Structure Type Frame,Wood Siding,Concrete
New Construction true
Schools
Elementary Schools Singing Hills
Middle Schools Elizabeth
High Schools Elizabeth C-1
School District Elizabeth C-1
Others
Acceptable Financing Cash, Conventional, FHA, VA
Listing Terms Cash, Conventional, FHA, VA
Special Listing Condition Builder
Read Less

Nearby Locations
GET MORE INFORMATION