



For more information regarding the value of a property, please contact us for a free consultation.
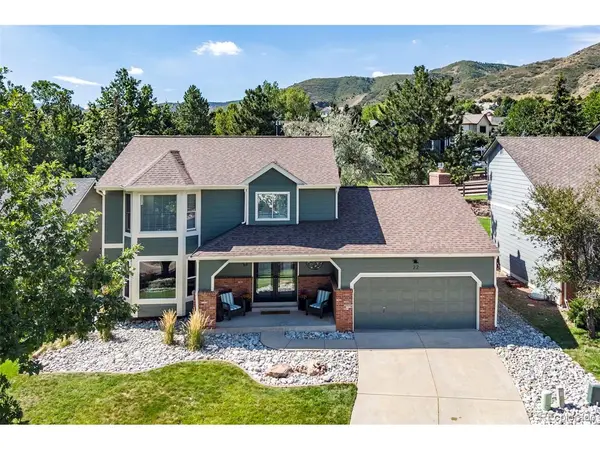
22 Foothill Ash Littleton, CO 80127
Want to know what your home might be worth? Contact us for a FREE valuation!

Our team is ready to help you sell your home for the highest possible price ASAP
Key Details
Sold Price $980,000
Property Type Single Family Home
Sub Type Single Family Residence
Listing Status Sold
Purchase Type For Sale
Square Footage 2,960 sqft
Subdivision Ken Caryl Valley
MLS Listing ID IRE6888935
Sold Date 10/30/26
Bedrooms 5
Full Baths 2
Half Baths 1
Three Quarter Bath 1
HOA Fees $83/mo
HOA Y/N Yes
Year Built 1984
Annual Tax Amount $6,266
Tax Year 2025
Lot Size 7,405 Sqft
Acres 0.17
Property Sub-Type Single Family Residence
Source ires
Property Description
Welcome to the lifestyle and setting that makes Ken Caryl Valley one of the foothills most sought after communities. This beautifully updated 5 bedroom home has a thoughtfully remodeled kitchen featuring a large center island, complemented by an inviting living room with fireplace and family room at the front of the home. Out back enjoy a private feeling professionally landscaped yard, perfect for entertaining. The permitted remodel is joined by additional upgrades including a newer on-demand water heater, water softener, and humidifier. Upstairs the primary bedroom offers vaulted ceilings in both the bedroom and primary bath, plus two other bedrooms and a full bathroom. The basement offers a third separate living space with two additional bedrooms and another bathroom. Beyond the home, Ken Caryl Valley offers a lifestyle that's hard to match--about 60 miles of private resident only trails, multiple pools, tennis courts, and playgrounds. Don't miss your chance to check this one out, OPEN HOUSE 9/12.
Location
State CO
County Jefferson
Community Ken Caryl Valley
Area Metro Denver
Zoning P-D
Rooms
Basement Partially Finished
Interior
Interior Features Eat-in Kitchen, Kitchen Island
Heating Forced Air
Cooling Central Air
Fireplaces Type One
Appliance Dishwasher, Refrigerator, Washer, Dryer, Microwave, Disposal
Exterior
Parking Features Attached
Garage Spaces 2.0
View Y/N No
Roof Type Composition
Porch Patio
Garage Yes
Building
Lot Description Sloping Lot
Sewer Public Sewer
Level or Stories Two
Structure Type Frame
New Construction false
Schools
Elementary Schools Bradford
Middle Schools Bradford
High Schools Jefferson Dist R-1
School District Jefferson Dist R-1
Others
Acceptable Financing Cash, Conventional, 1031 Exchange
Listing Terms Cash, Conventional, 1031 Exchange
Special Listing Condition Private Owner
Read Less

Nearby Locations
GET MORE INFORMATION