



For more information regarding the value of a property, please contact us for a free consultation.
218 W 9th Julesburg, CO 80737
Want to know what your home might be worth? Contact us for a FREE valuation!

Our team is ready to help you sell your home for the highest possible price ASAP
Key Details
Sold Price $260,000
Property Type Single Family Home
Sub Type Single Family Residence
Listing Status Sold
Purchase Type For Sale
Square Footage 3,081 sqft
Subdivision Clarkson'S 2Nd
MLS Listing ID IRE4625218
Sold Date 10/29/26
Bedrooms 4
Full Baths 2
HOA Y/N No
Year Built 1975
Annual Tax Amount $653
Tax Year 2024
Lot Size 0.320 Acres
Acres 0.32
Property Sub-Type Single Family Residence
Source ires
Property Description
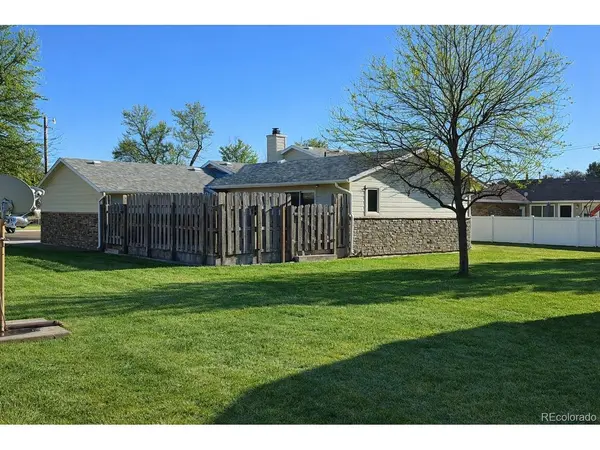
Beautifully updated 4-bedroom, 2-bath home offering over 2,300 sq ft of spacious living in Julesburg. This impressive property features new carpet along with striking new siding and stone veneer that create exceptional curb appeal. Inside, the home offers a generous floor plan highlighted by a large family room perfect for relaxing or entertaining. Enjoy year-round comfort with central air and the convenience of a 2-car attached garage. Step outside to a large back patio ideal for outdoor gatherings, overlooking a massive yard with an automatic sprinkler system for easy upkeep. A matching storage/garden shed adds both charm and functionality. With abundant space, tasteful updates, and excellent outdoor living, this property offers comfort, style, and room to enjoy both inside and out.
Location
State CO
County Sedgwick
Community Clarkson'S 2Nd
Area Sedgwick
Rooms
Family Room 1
Basement Partially Finished
Interior
Heating Forced Air
Cooling Central Air
Fireplaces Type Family Room, One
Appliance Dishwasher, Microwave, Water Softener Owned, Disposal, Fire Alarm
Exterior
Exterior Feature Sprinkler System, Heated Garage
Parking Features Attached
Garage Spaces 2.0
Fence Partial
Utilities Available Electricity Available
View Y/N No
Roof Type Composition
Porch Patio
Garage Yes
Building
Lot Description Outbuildings, Paved, Gutters
Sewer Public Sewer
Water Public
Level or Stories Tri-Level
Structure Type Wood Siding,Other,Concrete
New Construction false
Schools
Elementary Schools Julesburg
Middle Schools Julesburg
High Schools Julesburg Re-1
School District Julesburg Re-1
Others
Acceptable Financing Cash, Conventional, FHA, VA, USDA Loan
Listing Terms Cash, Conventional, FHA, VA, USDA Loan
Special Listing Condition Private Owner
Read Less

Nearby Locations
GET MORE INFORMATION