

For more information regarding the value of a property, please contact us for a free consultation.
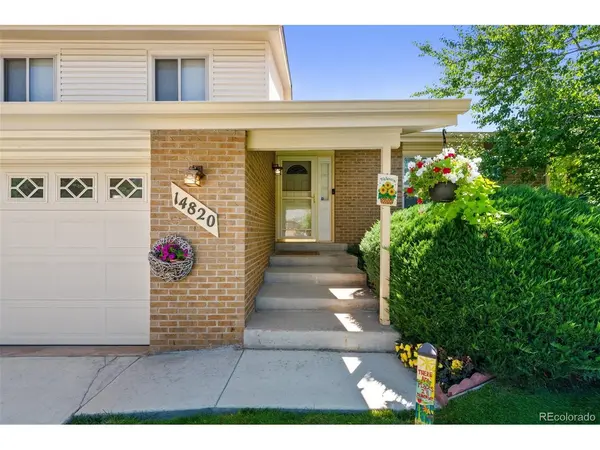
14820 E Evans Aurora, CO 80014
Want to know what your home might be worth? Contact us for a FREE valuation!

Our team is ready to help you sell your home for the highest possible price ASAP
Key Details
Sold Price $505,000
Property Type Single Family Home
Sub Type Single Family Residence
Listing Status Sold
Purchase Type For Sale
Square Footage 2,313 sqft
Subdivision Tierra Iliff
MLS Listing ID IRE7242971
Sold Date 10/27/26
Style Contemporary
Bedrooms 3
Full Baths 1
Half Baths 1
Three Quarter Bath 1
HOA Y/N No
Year Built 1980
Annual Tax Amount $1,953
Tax Year 2025
Lot Size 7,405 Sqft
Acres 0.17
Property Sub-Type Single Family Residence
Source ires
Property Description
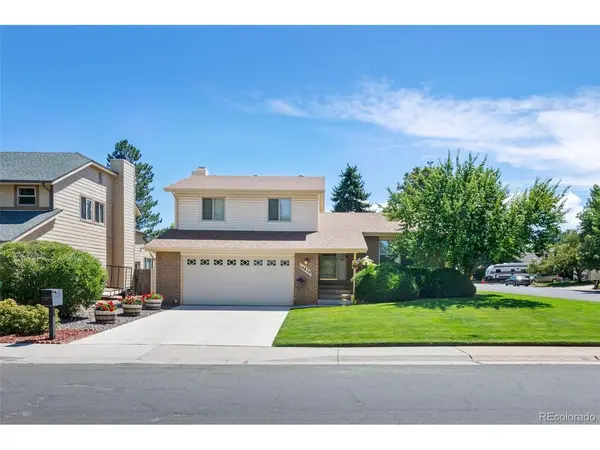
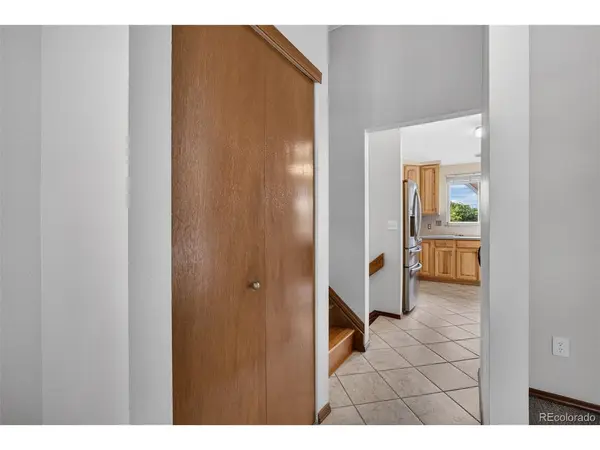
Fantastic Tri-Level Design with Unfinished Basement, Vaulted Ceilings, Extensive Hardwood Floors, New Carpet, Remodeled and Upgraded Kitchen with 42 Inch Cabinets & Stainless-Steel Kitchen Appliances, Corner Lot with Sprinklers & Mature Trees & Shrubs, Gas Log Fireplace in Big Family Room, 4-Year-Old Furnace & Air Conditioner, Vinyl Exterior Siding, Upgrade Vinyl Double Pane Windows, Upgrade Window Coverings, Stained Interior Windows & Doors, Newer Driveway, Upgraded Garage Door, Perfectly Maintained Home by Original Owner and Move-In Ready!
Location
State CO
County Arapahoe
Community Tierra Iliff
Area Metro Denver
Direction Iliff Ave to Chambers Road, North on Chambers Road to Evans Ave, West to Property.
Rooms
Family Room 1
Basement Partial, Unfinished, Crawl Space, Slab
Interior
Interior Features Eat-in Kitchen, Cathedral Ceiling(s), Walk-In Closet(s)
Heating Forced Air, Humidity Control
Cooling Central Air, Ceiling Fan(s)
Fireplaces Type Gas Log, Family Room, One
Appliance Self Cleaning Oven, Dishwasher, Refrigerator, Washer, Dryer, Microwave, Disposal, Fire Alarm
Exterior
Exterior Feature Sprinkler System
Parking Features Attached
Garage Spaces 2.0
Utilities Available Natural Gas Available, Electricity Available, Cable Available
View Y/N No
Roof Type Composition
Porch Patio
Garage Yes
Building
Lot Description Corner Lot, House Faces North, Paved, Gutters
Sewer Public Sewer
Water Public
Architectural Style Contemporary
Level or Stories Tri-Level
Structure Type Frame,Vinyl Siding,Concrete
New Construction false
Schools
Elementary Schools Jewell
Middle Schools Aurora Hills
High Schools Adams-Arapahoe 28J
School District Adams-Arapahoe 28J
Others
Acceptable Financing Cash, Conventional, FHA, VA
Listing Terms Cash, Conventional, FHA, VA
Special Listing Condition Private Owner
Read Less

Nearby Locations
GET MORE INFORMATION