

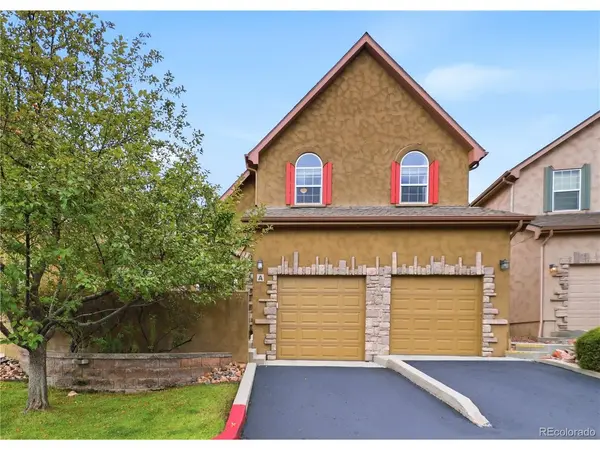


For more information regarding the value of a property, please contact us for a free consultation.
6638 Bethesda #A Colorado Springs, CO 80918
Want to know what your home might be worth? Contact us for a FREE valuation!

Our team is ready to help you sell your home for the highest possible price ASAP
Key Details
Sold Price $340,000
Property Type Condo
Sub Type Condominium
Listing Status Sold
Purchase Type For Sale
Square Footage 1,878 sqft
Subdivision Cove At Cottonwood Creek
MLS Listing ID IRE4085881
Sold Date 10/28/26
Bedrooms 3
Full Baths 2
Half Baths 1
HOA Fees $387/mo
HOA Y/N Yes
Year Built 2007
Annual Tax Amount $1,572
Tax Year 2025
Lot Size 871 Sqft
Acres 0.02
Property Sub-Type Condominium
Source ires
Property Description
Close to everything yet completely secluded! This immaculate, turnkey home features the largest floor plan in a beautifully landscaped, maintenance-free, creek-side community. Enjoy the ultimate convenience of main-level living, complemented by an upper-level boasting two spacious bedrooms, a full bath, and a versatile loft. The inviting living room shines with vaulted ceilings, a cozy gas fireplace & decorative mantle, and abundant natural light. Prepare meals in the gorgeous kitchen equipped with staggered maple cabinetry, stainless steel appliances, a premium Silgranit sink, a huge pantry, and a built-in desk. The dining area walks out to a private, gated, enclosed patio. Unwind in the main-level primary suite, complete with a walk-in closet and a 5-piece bath featuring raised birch cabinetry and a soaking tub. Includes a main-level laundry room with shelving, washer/dryer, central A/C, and an insulated, finished attached garage. Brushed nickel door hardware throughout the home. Highly desirable Academy District 20 schools with easy access to I-25, the Air Force Academy, shopping, and dining!
Location
State CO
County El Paso
Community Cove At Cottonwood Creek
Area Out Of Area
Zoning MX-M/CR P
Direction Academy Blvd, turn west on York Rd, turn left on Earl Drive, turn left on Bethesda Point, property is on the right side
Rooms
Basement Slab
Interior
Interior Features Pantry
Heating Forced Air
Cooling Central Air, Wall/Window Unit(s)
Fireplaces Type Living Room, One
Appliance Dishwasher, Refrigerator, Washer, Dryer, Microwave, Disposal
Exterior
Parking Features Attached
Garage Spaces 1.0
Utilities Available Natural Gas Available, Electricity Available, Cable Available
View Y/N No
Roof Type Composition
Porch Patio
Garage Yes
Building
Lot Description Abuts Public Open Space
Sewer Public Sewer
Water Public
Level or Stories Two
Structure Type Frame,Stone,Stucco
New Construction false
Schools
Elementary Schools Pioneer
Middle Schools Mountain Ridge
High Schools Academy 20
School District Academy 20
Others
HOA Fee Include Trash,Snow Removal,Exterior Maintenance
Acceptable Financing Cash, Conventional, FHA, VA
Listing Terms Cash, Conventional, FHA, VA
Special Listing Condition Private Owner
Read Less

Nearby Locations
GET MORE INFORMATION