


For more information regarding the value of a property, please contact us for a free consultation.
11755 Glencoe Denver, CO 80233
Want to know what your home might be worth? Contact us for a FREE valuation!

Our team is ready to help you sell your home for the highest possible price ASAP
Key Details
Sold Price $550,000
Property Type Single Family Home
Sub Type Single Family Residence
Listing Status Sold
Purchase Type For Sale
Square Footage 2,510 sqft
Subdivision Holly Point
MLS Listing ID IRE4355097
Sold Date 10/23/26
Bedrooms 6
Full Baths 3
Half Baths 1
HOA Fees $18/ann
HOA Y/N Yes
Year Built 1994
Annual Tax Amount $4,431
Tax Year 2025
Lot Size 9,147 Sqft
Acres 0.21
Property Sub-Type Single Family Residence
Source ires
Property Description
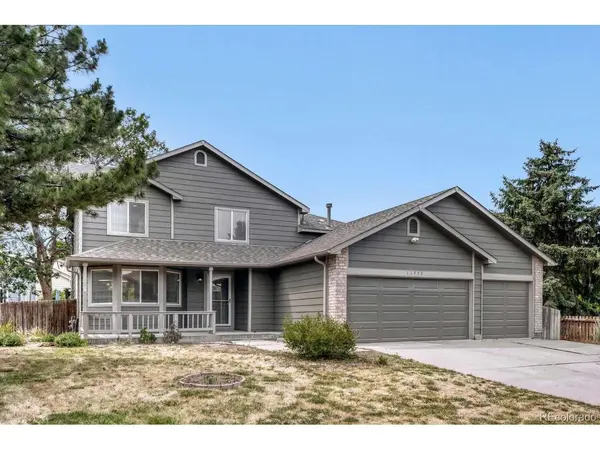
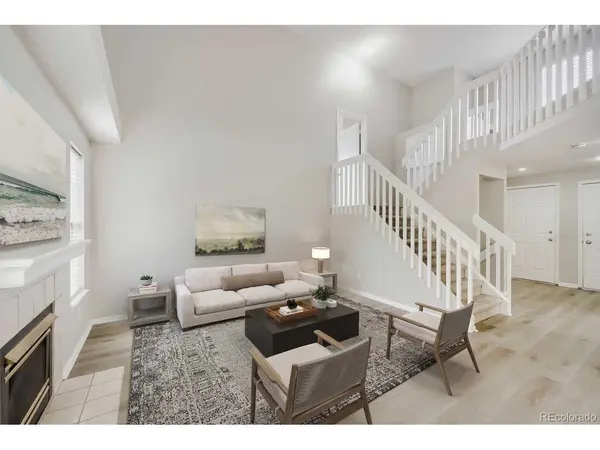
Welcome to this beautiful multi-level home in Holly Point! The main level offers a spacious kitchen with ample cabinetry, generous counter space, stainless steel appliances, and room for a breakfast nook. A formal dining area and inviting living room with a gas fireplace create the perfect setting for both everyday living and entertaining. The open layout and abundant natural light make the home feel bright and welcoming.
The private owner's suite occupies its own level and features a walk-in closet and a four-piece bath. The upper level includes an open loft area ideal for a home office, study, or flex space, along with two additional bedrooms connected by a Jack-and-Jill bathroom.
The garden-level family room features a fireplace and large windows that provide excellent natural light and views of the backyard. The finished basement offers a full bathroom and three additional rooms that can be utilized as bedrooms, a recreation area, home gym, hobby space, or office.
Outside, you'll find plenty of parking with a three-car garage and an extended concrete driveway that continues behind the fence into the backyard. A large storage shed provides additional space for tools, equipment, and outdoor gear. This versatile home offers plenty of room to live, work, and play both inside and out.
Location
State CO
County Adams
Community Holly Point
Area Metro Denver
Rooms
Basement Partially Finished
Interior
Heating Forced Air
Cooling Central Air
Exterior
Parking Features Attached
Garage Spaces 3.0
Fence Partial
View Y/N No
Roof Type Composition
Porch Patio, Deck
Garage Yes
Building
Sewer Public Sewer
Water Public
Level or Stories Bi-Level
Structure Type Frame
New Construction false
Schools
Elementary Schools Cherry Drive
Middle Schools Shadow Ridge
High Schools Adams Co. Dist 12
School District Adams Co. Dist 12
Others
Acceptable Financing Cash, Conventional, FHA, VA
Listing Terms Cash, Conventional, FHA, VA
Read Less

Nearby Locations
GET MORE INFORMATION