

For more information regarding the value of a property, please contact us for a free consultation.
1527 N Nevada Colorado Springs, CO 80907
Want to know what your home might be worth? Contact us for a FREE valuation!

Our team is ready to help you sell your home for the highest possible price ASAP
Key Details
Sold Price $1,260,000
Property Type Single Family Home
Sub Type Single Family Residence
Listing Status Sold
Purchase Type For Sale
Square Footage 3,865 sqft
Subdivision Edwards Add
MLS Listing ID IRE8733649
Sold Date 10/16/26
Bedrooms 6
Full Baths 2
Half Baths 1
Three Quarter Bath 1
HOA Y/N No
Year Built 1899
Annual Tax Amount $2,321
Tax Year 2024
Lot Size 9,583 Sqft
Acres 0.22
Property Sub-Type Single Family Residence
Source ires
Property Description
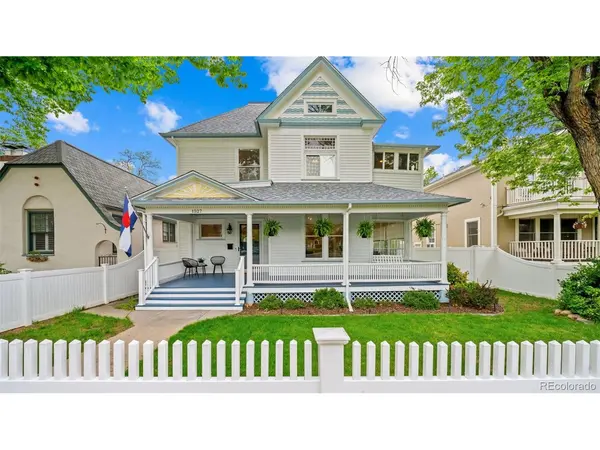
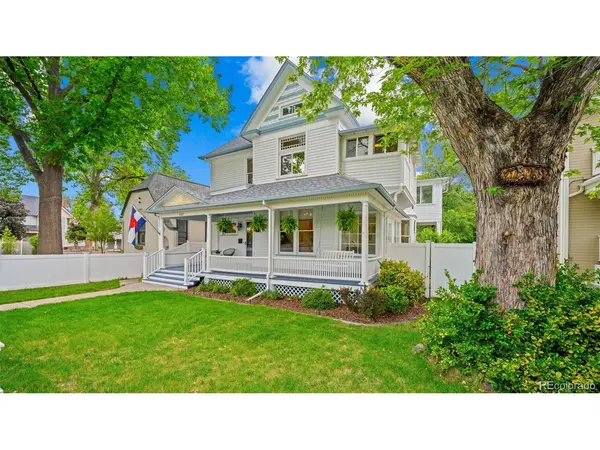
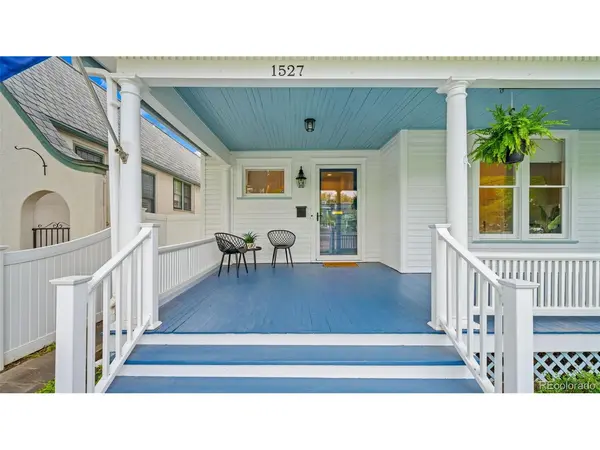
Step into a chapter of Colorado Springs history with this stunning Victorian residence, nestled beneath a canopy of mature trees in the prestigious Old North End. A classic white picket fence and a freshly refinished and painted covered front porch. You're less than two blocks from Steele Elementary School, and just minutes from Patty Jewett Golf Course and the vibrant dining and energy of downtown Colorado Springs. A brand-new roof (2025) and a brand-new boiler system brings lasting peace of mind. Refinished stairs make a grand first impression alongside stunning wood floors. Fresh paint on the first level and brand-new luxury carpet on the second level. The main level flows between a formal dining room with decorative glass, and a connected living room. The kitchen features a dedicated pantry and breakfast bar with an attached bonus room. A main-level bedroom, currently used as an entertainment and music room includes an adjoining bonus room with a sink that can easily perform as a sunroom. And yes, there's even a charming bathroom with a clawfoot tub. The primary suite on the upper level features an updated bath with a walk-in shower, newly added heating, and a massive bonus room through French doors that could act as a walk-in closet, office space, etc. A beautifully updated secondary bath serves the additional bedrooms. The third level offers a perfect au pair suite with its own updated 3/4 bath. AC split units keep the home cool. Smart locks and smart lighting add modern convenience. Everyday living made easy with a spacious mudroom that has locker-style hooks keeps backpacks, shoes, and hats organized. The fully fenced backyard features a composite deck and lush green sod ideal for entertaining or play. The *3-car garage* is a rare gem in this neighborhood, offering exceptional storage and flexibility that simply isn't found elsewhere on these historic streets. This is the Old North End at its finest - rich with history, refreshed for today, and ready for ...
Location
State CO
County El Paso
Community Edwards Add
Area Out Of Area
Zoning R-4 HP
Direction Heading West on Uintah, Turn right onto N Nevada Ave, Destination will be on the right
Rooms
Basement Partial, Unfinished
Interior
Interior Features Pantry
Heating Hot Water, Baseboard
Fireplaces Type Gas
Appliance Dishwasher, Refrigerator, Washer, Dryer, Disposal
Exterior
Exterior Feature Oversized Garage
Parking Features Detached
Garage Spaces 3.0
Utilities Available Electricity Available
View Y/N No
Roof Type Composition
Garage Yes
Building
Lot Description Level
Sewer Public Sewer
Water Public
Level or Stories Two
Structure Type Frame,Wood Siding
New Construction false
Schools
Elementary Schools Steele
Middle Schools North
High Schools Colorado Springs 11
School District Colorado Springs 11
Others
Acceptable Financing Cash, Conventional, VA
Listing Terms Cash, Conventional, VA
Special Listing Condition Private Owner
Read Less

Nearby Locations
GET MORE INFORMATION