



For more information regarding the value of a property, please contact us for a free consultation.
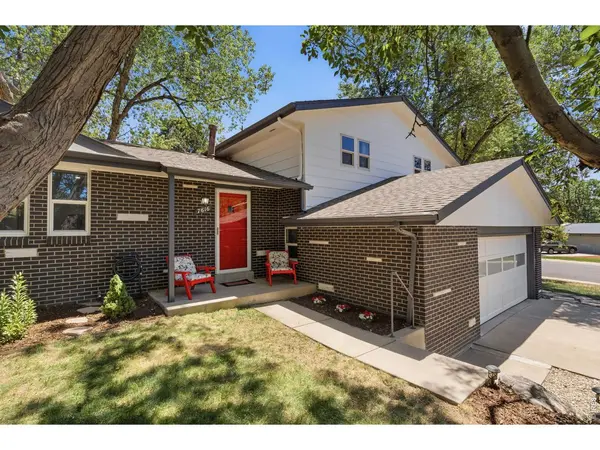
7616 Oak Arvada, CO 80005
Want to know what your home might be worth? Contact us for a FREE valuation!

Our team is ready to help you sell your home for the highest possible price ASAP
Key Details
Sold Price $725,000
Property Type Single Family Home
Sub Type Single Family Residence
Listing Status Sold
Purchase Type For Sale
Square Footage 2,444 sqft
Subdivision Oak Crest Oak Park
MLS Listing ID IRE1064260
Sold Date 09/14/26
Style Contemporary
Bedrooms 3
Full Baths 1
Half Baths 1
Three Quarter Bath 1
HOA Y/N No
Year Built 1972
Annual Tax Amount $4,217
Tax Year 2025
Lot Size 0.310 Acres
Acres 0.31
Property Sub-Type Single Family Residence
Source ires
Property Description
Every detail of this home has been thoughtfully updated to create a space that feels both modern and move-in ready. Step inside to find an inviting, open atmosphere anchored by brand-new luxury vinyl plank flooring that flows seamlessly across the main level. At the heart of the home, the beautifully reimagined kitchen features crisp new cabinetry, elegant quartzite countertops, and sleek stainless steel appliances. Recessed lighting throughout the main floor adds a modern, airy feel to the two distinct living areas, offering plenty of room for relaxation or hosting friends.Retreat upstairs to find new, plush carpeting and three generously sized bedrooms. Both bathrooms have been tastefully updated with contemporary finishes. If you're looking for even more space, the unfinished basement is a blank canvas-perfect for a home gym, a massive storage area, or future expansion to suit your needs.Outdoor living is just as impressive, with a large corner lot and a covered patio that's ideal for year-round enjoyment. This home combines modern convenience with a fantastic location. All the heavy lifting has been done-all that's left is for you to move in and enjoy.
Location
State CO
County Jefferson
Community Oak Crest Oak Park
Area Metro Denver
Zoning RES
Rooms
Family Room 1
Basement Full, Unfinished
Interior
Interior Features Eat-in Kitchen, Separate Dining Room, Walk-In Closet(s)
Heating Baseboard
Cooling Evaporative Cooling, Ceiling Fan(s)
Fireplaces Type Family Room
Appliance Electric Range, Dishwasher, Refrigerator, Microwave
Exterior
Exterior Feature Sprinkler System
Parking Features Attached
Garage Spaces 2.0
Fence Fenced
Utilities Available Natural Gas Available, Electricity Available
View Y/N No
Roof Type Composition
Improvements No
Porch Patio
Garage Yes
Building
Lot Description Corner Lot
Sewer Public Sewer
Water City
Architectural Style Contemporary
Level or Stories Tri-Level
Structure Type Frame,Brick
New Construction false
Schools
Elementary Schools Sierra
Middle Schools Oberon Jr
High Schools Jefferson Dist R-1
School District Jefferson Dist R-1
Others
Special Listing Condition Private Owner
Read Less

Nearby Locations
GET MORE INFORMATION