



For more information regarding the value of a property, please contact us for a free consultation.
433 Gila Ault, CO 80610
Want to know what your home might be worth? Contact us for a FREE valuation!

Our team is ready to help you sell your home for the highest possible price ASAP
Key Details
Sold Price $387,500
Property Type Single Family Home
Sub Type Single Family Residence
Listing Status Sold
Purchase Type For Sale
Square Footage 1,166 sqft
Subdivision Conestoga 1St Fg 6Th Rplt
MLS Listing ID IRE1066240
Sold Date 09/14/26
Bedrooms 3
Full Baths 2
HOA Y/N No
Year Built 2022
Annual Tax Amount $3,365
Tax Year 2025
Tax Status No
Lot Size 5,662 Sqft
Acres 0.13
Property Sub-Type Single Family Residence
Source ires
Property Description
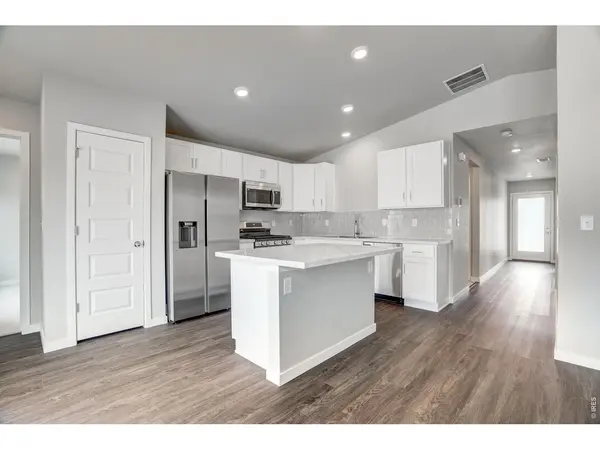
Welcome Home! This inviting 3-bedroom, 2-bath home offers an open and functional floor plan filled with abundant natural light, creating a warm and welcoming space for everyday living and entertaining. The spacious kitchen island provides the perfect spot for casual meals, morning coffee, or gathering with friends and family.Tucked away from the main living areas, the primary suite offers a comfortable retreat featuring dual vanities and a generous walk-in closet. Located in a welcoming community with nearby trails, a park, and schools all within walking distance, this home makes it easy to enjoy both convenience and an active lifestyle.With easy access to both Highway 14 and Highway 85, commuting to Fort Collins, Greeley, or even Cheyenne is a breeze. Whether you're looking for a place to put down roots, a convenient first home, or simply a home that offers comfort and functionality, 433 Gila Trail is ready to welcome you home! Seller is a licensed real estate agent in the State of Colorado. Buyer and or buyer's agent to verify any and all information.
Location
State CO
County Weld
Community Conestoga 1St Fg 6Th Rplt
Area Greeley/Weld
Zoning Res
Direction From Hwy 14, turn left on Pawnee Rd, Turn Right on Oregon Trail, Turn Right on Gila Trail property is second house on the left after stop sign
Rooms
Basement None
Interior
Interior Features Cathedral Ceiling(s), Open Floorplan, Pantry, Walk-In Closet(s), Kitchen Island
Heating Forced Air
Cooling Central Air
Appliance Gas Range, Dishwasher, Refrigerator, Microwave
Exterior
Exterior Feature Heated Garage
Parking Features Attached
Garage Spaces 2.0
Fence Vinyl
Community Features Playground
Utilities Available Natural Gas Available, Electricity Available
View Y/N No
Roof Type Composition
Improvements No
Garage Yes
Building
Water City
Level or Stories One
Structure Type Frame
New Construction false
Schools
Elementary Schools Highland
Middle Schools Highland
High Schools Ault-Highland Re-9
School District Ault-Highland Re-9
Others
Acceptable Financing Cash, Conventional, FHA, VA, 1031 Exchange
Listing Terms Cash, Conventional, FHA, VA, 1031 Exchange
Special Listing Condition Licensed Owner
Read Less

Nearby Locations
GET MORE INFORMATION