



For more information regarding the value of a property, please contact us for a free consultation.
34628 Lyttle Dowdle Golden, CO 80403
Want to know what your home might be worth? Contact us for a FREE valuation!

Our team is ready to help you sell your home for the highest possible price ASAP
Key Details
Sold Price $985,000
Property Type Single Family Home
Sub Type Single Family Residence
Listing Status Sold
Purchase Type For Sale
Square Footage 4,205 sqft
Subdivision Dowdle Acres
MLS Listing ID IRE9980059
Sold Date 09/09/26
Bedrooms 4
Full Baths 2
Three Quarter Bath 1
HOA Y/N No
Year Built 1996
Annual Tax Amount $5,341
Tax Year 2024
Lot Size 1.790 Acres
Acres 1.79
Property Sub-Type Single Family Residence
Source ires
Property Description
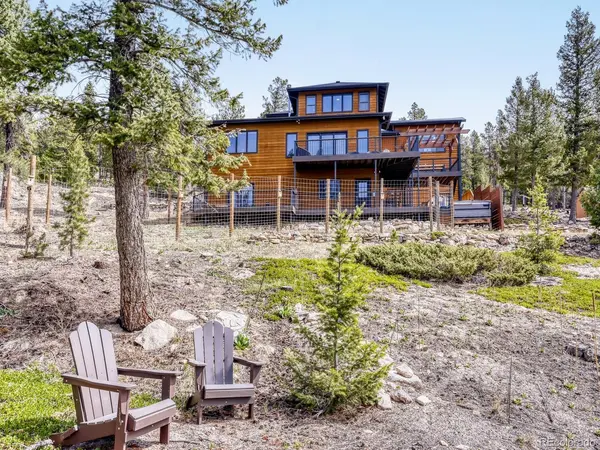
Perched where the sky seems to linger a little longer, this home invites you to fall in love with living all over again. Sweeping views of Golden Gate Canyon State Park, Mount Blue Sky, and the iconic Continental Divide. Open main floor with hardwood flooring, a wood-burning stove and walls of glass that blur the line between indoors and the ever-changing Colorado horizon. Kitchen features leathered granite counters, stainless appliances, a gas stove, pantry, and a breakfast bar. Just beyond, a wraparound deck extends your living space into the open air-perfect for dining beneath the pergola, grilling under the stars, or simply soaking in the view. Two spacious main-floor bedrooms easily transform into whatever life calls for- bedroom, office or playroom. Upstairs, the primary suite feels like a private lookout, complete with en-suite bath, walk-in closet, and views that never grow old. Upstairs an oversized bonus space adapts as a loft, office, bedroom, nursery, fitness room, or retreat. The heated gym off the oversized garage could be converted to a workshop or remain the perfect place to stay in shape! Walkout basement opens to a spacious deck and a built-in hot tub and sauna invites year-round enjoyment. Generous basement family room with flexible sleeping space, extensive built-in storage, an updated bath with walk-in shower, and a cozy gas stove makes hosting effortless. High-speed internet and available fiber optic service ensure work-from-home ease, while nearly two acres of gently sloping land provide room to roam or simply breathe. With dining just 20 minutes away, schools nearby, and access to Boulder, Golden, Eldora Mountain Resort, Denver, and DIA, this home balances peaceful retreat with everyday convenience-like having the mountains as your neighbor and the city within reach. Please check out special pictures taken at this property by the owners: https://photos.app.goo.gl/qRV8Sg2Cngqv743g8
Location
State CO
County Jefferson
Community Dowdle Acres
Area Suburban Mountains
Zoning MR-1
Rooms
Basement Full, Walk-Out Access
Interior
Interior Features Eat-in Kitchen, Cathedral Ceiling(s), Open Floorplan, Pantry, Walk-In Closet(s), Sauna, Skylights
Heating Forced Air, Wood Stove
Cooling Ceiling Fan(s)
Fireplaces Type Two or More, Living Room, Basement
Appliance Dishwasher, Refrigerator, Washer, Dryer, Microwave, Freezer, Disposal
Exterior
Exterior Feature Balcony, Hot Tub, Oversized Garage
Parking Features Attached
Garage Spaces 2.0
Fence Fenced
Community Features Fitness Center
View Y/N Yes
View Mountain(s)
Roof Type Composition
Porch Patio, Deck
Garage Yes
Building
Lot Description Wooded, Deciduous Trees, Level, Rolling Lot, Rock Outcropping, Meadow, Outbuildings, House/Lot Faces SW
Sewer Septic Tank
Water Well
Level or Stories Two
Structure Type Frame,Wood Siding
New Construction false
Schools
Elementary Schools Coal Creek Canyon
Middle Schools Coal Creek Canyon
High Schools Jefferson Dist R-1
School District Jefferson Dist R-1
Others
Acceptable Financing Cash, Conventional, FHA, VA
Listing Terms Cash, Conventional, FHA, VA
Special Listing Condition Private Owner
Read Less

Nearby Locations
GET MORE INFORMATION