



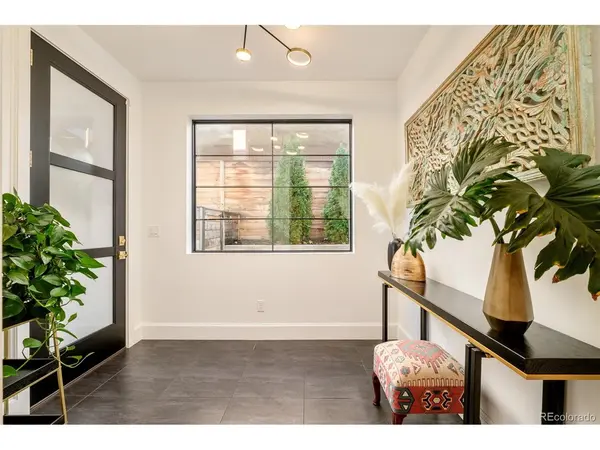
2524 Zenobia Denver, CO 80212

UPDATED:
Key Details
Property Type Multi-Family
Sub Type Duplex
Listing Status Coming Soon
Purchase Type For Sale
Square Footage 4,833 sqft
Subdivision Sloans Lake
MLS Listing ID IRE7668572
Style Contemporary
Bedrooms 4
Full Baths 3
Half Baths 2
Three Quarter Bath 1
HOA Y/N No
Year Built 2022
Annual Tax Amount $10,070
Tax Year 2025
Lot Size 4,791 Sqft
Acres 0.11
Property Sub-Type Duplex
Source ires
Property Description
Designed and built by acclaimed Denver designer-builder Mark Adcock, twice honored with Colorado Homes & Lifestyles' Home of the Year and Sub-Zero's Kitchen of the Year awards, the home features soaring ceilings, generous proportions, expansive glass, and beautifully crafted details.
The main level is made for gathering, with spacious living and dining areas, a fireplace, and a chef's kitchen featuring an oversized island, quartz countertops, four ovens, two sinks, two dishwashers, two beverage refrigerators, and abundant storage. Sliding glass doors open to outdoor terraces, extending the living spaces beyond the walls.
The primary suite features a fireplace, five-piece bath, generous walk-in closet, and 12-foot-wide multi-slide glass doors opening to a private covered terrace with mountain views.
A spectacular third-floor living room with fireplace and kitchenette opens through another wall of multi-slide glass to a covered balcony with sweeping mountain views and sunsets.
Four bedrooms, six bathrooms, and a finished lower level with guest accommodations, professional fitness studio, and generous storage. An attached two-car garage, additional parking, low-maintenance outdoor spaces, and no HOA complete the home.
Enjoy lakeside walks, independent cafes, restaurants, and shops along Historic 25th Avenue, with Edgewater Public Market nearby.
Architectural distinction, generous living space, and an exceptional lakeside location.
Location
State CO
County Denver
Community Sloans Lake
Area Metro Denver
Rooms
Family Room 1
Basement Full, Built-In Radon
Interior
Interior Features Eat-in Kitchen, Open Floorplan, Pantry, Walk-In Closet(s), Wet Bar, Kitchen Island
Heating Forced Air
Cooling Central Air, Ceiling Fan(s)
Fireplaces Type Two or More, Living Room, Basement
Appliance Double Oven, Dishwasher, Refrigerator, Bar Fridge, Washer, Dryer, Microwave, Gas Bar-B-Q, Disposal, Fire Alarm
Exterior
Exterior Feature Balcony
Parking Features Attached
Garage Spaces 2.0
Fence Fenced
Community Features Fitness Center
Utilities Available Natural Gas Available
View Y/N Yes
View Mountain(s), City
Roof Type Fiberglass
Porch Patio, Deck
Garage Yes
Building
Lot Description House Faces West, Paved
Sewer Public Sewer
Water Public
Architectural Style Contemporary
Level or Stories Three Or More
Structure Type Stucco
New Construction false
Schools
Elementary Schools Brown
Middle Schools Strive Lake
High Schools Denver District 1
School District Denver District 1
Others
Acceptable Financing Cash, Conventional
Listing Terms Cash, Conventional
Special Listing Condition Private Owner

GET MORE INFORMATION