



4632 E Weaver Centennial, CO 80121

UPDATED:
Key Details
Property Type Single Family Home
Sub Type Single Family Residence
Listing Status Coming Soon
Purchase Type For Sale
Square Footage 1,694 sqft
Subdivision Ridgeview Hills North
MLS Listing ID IRE2506168
Bedrooms 4
Full Baths 2
HOA Y/N No
Year Built 1972
Annual Tax Amount $4,033
Tax Year 2025
Lot Size 6,969 Sqft
Acres 0.16
Property Sub-Type Single Family Residence
Source ires
Property Description
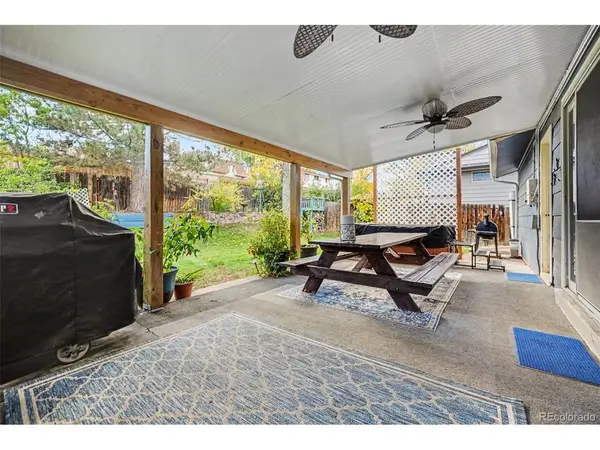
Picture this: you wake up, brew your morning coffee at your very own coffee bar, and step onto the expanded, fully covered back patio, where your happy chickens greet you with a cluck of good morning. With no HOA, you never have to ask anyone's permission to enjoy your own fresh eggs. Grow your own vegetables in the established gardens and turn the grapevines into homemade jam. At the end of the day, the hot tub is ready for a soak, even when there's snow on the ground.
When it's too cold to head outside, curl up with a good book by the gas fireplace in the living room. The oversized window floods the space with natural light, so you may not need a lamp all day. Upstairs, the primary suite is so big it used to be two bedrooms. Now it's a jacuzzi tub, a double vanity, a custom closet, a sunny corner just begging to be your office, and has a large private deck. Honestly, you might never come downstairs.
The tri-level layout gives everyone their own space. Two bedrooms and a bathroom share their own level, and downstairs, the basement adds another bedroom, a large laundry room, and tons of storage space, so there's a place for everything.
Ridgeview Hills North is one of Centennial's most sought-after neighborhoods, with miles of trails, mature trees, and easy access to public transportation, downtown, and Castle Rock, plus nearby elementary and middle schools.
This 4-bedroom, 3-bath, 1,658 sq ft home also has a huge, attached garage. Have a boat, RV, or just need an extra parking spot? There's room right next to the garage.
Chickens negotiable.
Location
State CO
County Arapahoe
Community Ridgeview Hills North
Area Metro Denver
Rooms
Basement Partially Finished
Interior
Interior Features Eat-in Kitchen, Pantry, Walk-In Closet(s)
Heating Forced Air
Cooling Evaporative Cooling, Ceiling Fan(s)
Fireplaces Type Gas, Living Room, One
Appliance Double Oven, Dishwasher, Refrigerator, Washer, Dryer, Microwave, Disposal, Fire Alarm
Exterior
Exterior Feature Balcony
Parking Features Attached
Garage Spaces 2.0
View Y/N No
Roof Type Composition
Porch Patio
Garage Yes
Building
Lot Description Deciduous Trees, Level, Outbuildings
Sewer Other
Water Public, Other
Level or Stories Tri-Level
Structure Type Frame
New Construction false
Schools
Elementary Schools Lois Lenski
Middle Schools Newton
High Schools Littleton District 6
School District Littleton District 6
Others
Acceptable Financing Cash, Conventional, FHA, VA, USDA Loan
Listing Terms Cash, Conventional, FHA, VA, USDA Loan
Special Listing Condition Private Owner

GET MORE INFORMATION