

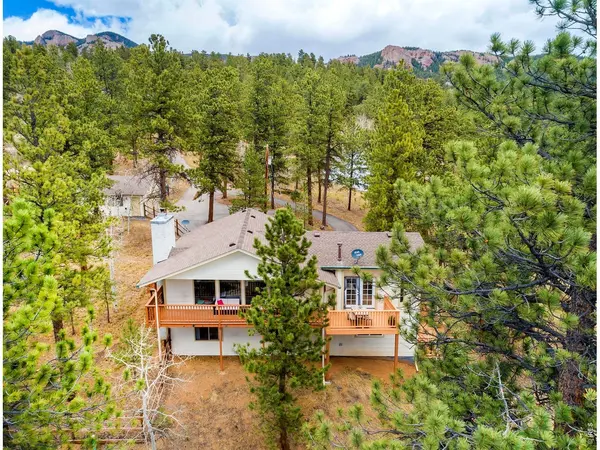
11744 S Stallion, Pine, CO 80470
44
See all 44 photos
$595,000
Est. payment /mo
3 Beds
2 Baths
2,308 SqFt
New

11744 S Stallion Pine, CO 80470

REQUEST A TOUR If you would like to see this home without being there in person, select the "Virtual Tour" option and your agent will contact you to discuss available opportunities.
In-PersonVirtual Tour

UPDATED:

Key Details

Property Type Single Family Home

Sub Type Single Family Residence

Listing Status Active

Purchase Type For Sale

Square Footage 2,308 sqft

Subdivision Elk Falls

MLS Listing ID IRE1071421

Style Contemporary

Bedrooms 3

Full Baths 1

Three Quarter Bath 1

HOA Fees $400/ann

HOA Y/N Yes

Year Built 1968

Annual Tax Amount $2,782

Tax Year 2025

Lot Size 1.020 Acres

Acres 1.02

Property Sub-Type Single Family Residence

Source ires

Property Description

Seller is offering $10,000 To Improve Your Rate! One of the best values in the foothills right now. Move in ready, on a wooded acre in Elk Falls Ranch, under $258 per foot. Apply a $10k seller concession to an interest rate buy down, closing costs, or however it best serves your purchase. If the mountain lifestyle is calling, this is the place! Connected to nature, this well-maintained retreat is minutes from Staunton State Park. Wake up and step onto your favorite of 3 decks with coffee in hand. The wood-burning fireplace sets the tone for cozy movie nights or dinner parties that spill outside. The open kitchen with center island and pantry makes it easy to cook without missing the conversation. A gorgeous addition with vaulted ceilings and walls of glass gives you flexible square footage for a second living area, home office, or make it your primary and wake up surrounded by forest views and vibes. Downstairs, the finished walkout basement is real living space: 2 bedrooms, updated bath, 2nd living room, and a mud/laundry room with its own outside door. Outside a fenced yard for pets, a circular paved driveway, and a 2-car detached garage make winters easier. The 1.02-acre lot is wooded, gently sloped, and low-maintenance, private without feeling remote. Well, septic and a gravel road are part of the deal up here. The HOA is $400/year and is primarily for road maintenance. Staunton State Park and the Pike National Forest trail network are minutes away, and the Conifer/Evergreen corridor puts you on Hwy 285 and about 45 minutes from downtown Denver. Highly rated Conifer High School is the home school. Full-time residence or weekend reset, at this price, with this concession, it can be either. If you've been seeking a peaceful mountain sanctuary, come experience it today, and make it yours!

Location

State CO

County Jefferson

Community Elk Falls

Area Suburban Mountains

Zoning A-2

Direction Hwy 285 West past Conifer. Exit Elk Creek Rd / Shaffers Crossing. Right on Elk Creek Road. Right on S Elk Creek Rd. Pass Staunton State Park entrance. Right on S Upper Ranch Dr. Left on Rock Creek Rd. Slight Left on Stallion. Home is on the left.

Rooms

Family Room 1

Basement Full, Partially Finished, Walk-Out Access

Interior

Interior Features Open Floorplan, Pantry, Kitchen Island

Heating Forced Air

Cooling Ceiling Fan(s)

Fireplaces Type Living Room

Appliance Electric Range, Dishwasher, Refrigerator, Washer, Dryer, Microwave, Disposal

Exterior

Exterior Feature Oversized Garage

Parking Features Detached

Garage Spaces 2.0

Fence Partial, Dog Run/Kennel

Utilities Available Natural Gas Available, Electricity Available

View Y/N Yes

View Hills

Roof Type Composition

Improvements No

Porch Deck

Garage Yes

Building

Lot Description House Faces South, House/Lot Faces SW, Unincorporated

Sewer Septic Tank

Water Well

Architectural Style Contemporary

Level or Stories One

Structure Type Frame

New Construction false

Schools

Elementary Schools Elk Creek

Middle Schools West Jefferson

High Schools Jefferson Dist R-1

School District Jefferson Dist R-1

Others

HOA Fee Include Common Amenities

Acceptable Financing Cash, Conventional, FHA, VA, 1031 Exchange

Listing Terms Cash, Conventional, FHA, VA, 1031 Exchange

Special Listing Condition Private Owner

Virtual Tour https://www.youtube.com/watch?v=2Afwd1XhCNY


Information and Real Estate Services (IRES)
Listed by Leslie Hazan

GET MORE INFORMATION

Byron Becerril

Byron Becerril

Local Real Estate Professional License ID: 100083676

+1(970) 689-1248

Name
Phone*
Message

Go tour this home

11744 S Stallion