


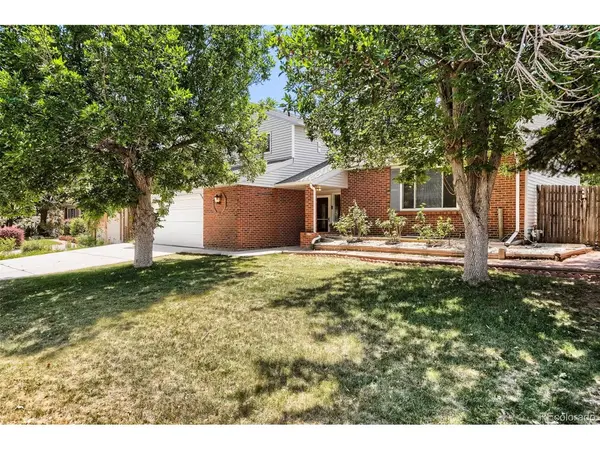
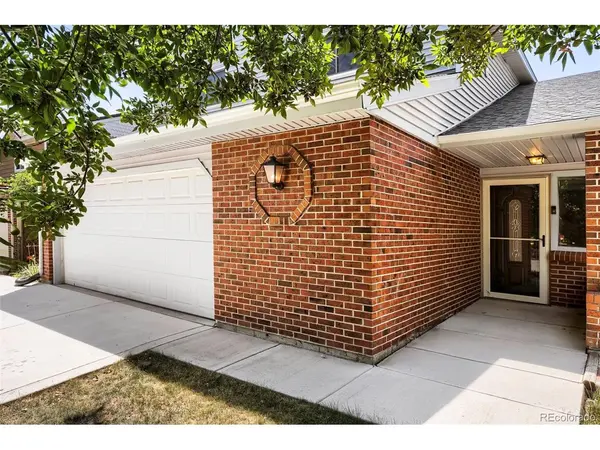
14500 E Evans Aurora, CO 80014

UPDATED:
Key Details
Property Type Single Family Home
Sub Type Single Family Residence
Listing Status Active
Purchase Type For Sale
Square Footage 2,350 sqft
Subdivision Woodrim
MLS Listing ID IRE5899554
Style Contemporary
Bedrooms 4
Full Baths 1
Half Baths 1
Three Quarter Bath 1
HOA Y/N No
Year Built 1979
Annual Tax Amount $3,143
Tax Year 2025
Lot Size 8,712 Sqft
Acres 0.2
Property Sub-Type Single Family Residence
Source ires
Property Description
Four Finished Levels, Oversized 2-Car Garage, Large Fenced-In Backyard, and Enclosed Three Season Rear Porch.
Entry Level has Coat Closet, Half Bathroom adjacent to Laundry Closet that includes Washer and Dryer, with direct access to Attached Garage. Large Family Room with Wood Burning Fireplace and Patio Door out to Enclosed Porch.
Raised Main Level has Kitchen with all Appliances including Glass Top Range, Dark Wood Cabinets, Tile Counters, and Double Stainless-Steel Sink. There are a Formal Dining Room and Separate Breakfast Nook. Large Living Room with laminated wood floors located in the front of the house.
Upper Level has the Primary Bedroom with a Private Bathroom and Walk-In Closet. 2 Additional Bedrooms, additional Full Bathroom, and Linen Storage Closet.
Finished Lower Level with 2nd Family Room and 4th Bedroom. Also on this level are the Utility Room and Storeroom.
Property has Central Air Conditioning, Ceiling Fan, Window Blinds, Automatic Garage Door Opener, and Lawn Sprinklers.
Location
State CO
County Arapahoe
Community Woodrim
Area Metro Denver
Direction Near the intersection of Iliff and Sable.
Rooms
Family Room 1
Basement Full, Partially Finished, Slab
Interior
Heating Forced Air
Cooling Central Air, Ceiling Fan(s)
Fireplaces Type Great Room, One
Appliance Dishwasher, Refrigerator, Washer, Dryer, Fire Alarm
Exterior
Exterior Feature Sprinkler System, Oversized Garage
Parking Features Attached
Garage Spaces 2.0
Fence Fenced
Utilities Available Natural Gas Available, Electricity Available, Cable Available
View Y/N No
Roof Type Composition
Porch Patio
Garage Yes
Building
Lot Description Corner Lot, House Faces North, Paved, Gutters
Sewer Public Sewer
Water Public
Architectural Style Contemporary
Level or Stories Bi-Level
Structure Type Frame,Concrete
New Construction false
Schools
Elementary Schools Jewell
Middle Schools Aurora Hills
High Schools Adams-Arapahoe 28J
School District Adams-Arapahoe 28J
Others
Acceptable Financing Cash, Conventional, FHA
Listing Terms Cash, Conventional, FHA
Special Listing Condition Private Owner

GET MORE INFORMATION