



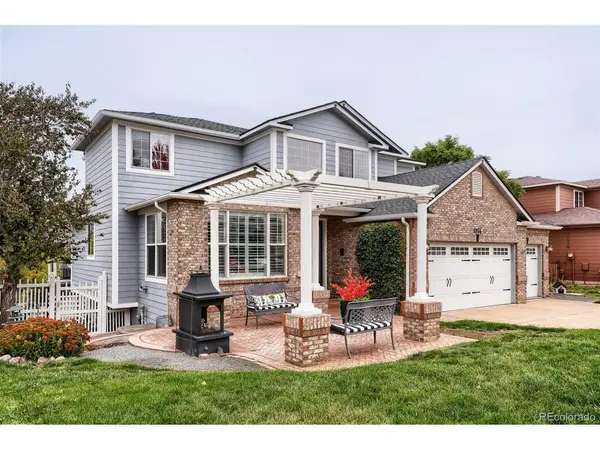
1914 Parfet Estates Golden, CO 80401

UPDATED:
Key Details
Property Type Single Family Home
Sub Type Single Family Residence
Listing Status Active
Purchase Type For Sale
Square Footage 4,855 sqft
Subdivision Parfet Estates
MLS Listing ID IRE5259303
Style Contemporary
Bedrooms 5
Full Baths 1
Half Baths 1
Three Quarter Bath 2
HOA Fees $80/ann
HOA Y/N Yes
Year Built 1999
Annual Tax Amount $6,486
Tax Year 2025
Lot Size 9,583 Sqft
Acres 0.22
Property Sub-Type Single Family Residence
Source ires
Property Description
Offering 4,855 square feet of total space, including 4,442 finished square feet, this exceptional five-bedroom, four-bathroom home is thoughtfully designed for both elegant entertaining and comfortable everyday living.
The spectacular great room welcomes you with soaring ceilings, dramatic walls of windows, rich wood flooring, and sweeping Colorado views. The beautifully appointed kitchen features granite countertops, a breakfast nook, and a butler's pantry with a second dishwasher and dedicated coffee bar.
The luxurious main-floor primary suite offers stunning views, a spacious walk-in closet, and a spa-inspired five-piece bath. Additional bedrooms provide comfortable accommodations while the expansive walkout lower level features a recreation room, mini kitchen, custom display area, three quarter bathroom, bonus room and access to the covered patio and hot tub.
Set amid Colorado's natural beauty, this exceptional home offers privacy, generous living spaces, and an extraordinary lifestyle in one of Golden's most desirable neighborhood.
A remarkable home. An exceptional setting. A lifestyle to treasure. Located in Beautiful Golden Colorado, your Gateway to the Rockies!
Location
State CO
County Jefferson
Community Parfet Estates
Area Metro Denver
Direction Golden 19th Street exit, first right (W) off the round about and again first right on Parfet Estates Drive. Home is located on the right hand side prior to the cul-de-sac.
Rooms
Basement Partially Finished, Walk-Out Access, Structural Floor, Sump Pump
Interior
Interior Features Cathedral Ceiling(s), Open Floorplan, Pantry, Walk-In Closet(s), Wet Bar
Heating Forced Air
Cooling Central Air, Ceiling Fan(s)
Fireplaces Type Two or More, Gas, Gas Log, Great Room
Appliance Self Cleaning Oven, Dishwasher, Refrigerator, Microwave, Disposal, Fire Alarm
Exterior
Exterior Feature Sprinkler System, Hot Tub
Parking Features Attached
Garage Spaces 3.0
Fence Partial
Utilities Available Natural Gas Available, Electricity Available, Cable Available
View Y/N Yes
View Mountain(s), Hills, City
Roof Type Composition
Porch Patio, Deck
Garage Yes
Building
Lot Description Wooded, Deciduous Trees, Sloping Lot, Abuts Public Open Space, House/Lot Faces SW, Paved
Sewer Public Sewer
Water Public
Architectural Style Contemporary
Level or Stories Two
Structure Type Brick,Composition,Wood Siding
New Construction false
Schools
Elementary Schools Shelton
Middle Schools Bell
High Schools Jefferson Dist R-1
School District Jefferson Dist R-1
Others
Acceptable Financing Cash, Conventional
Listing Terms Cash, Conventional
Special Listing Condition Private Owner
Virtual Tour https://www.virtuance.com/listing/1914-parfet-estates-dr-golden-colorado

GET MORE INFORMATION