

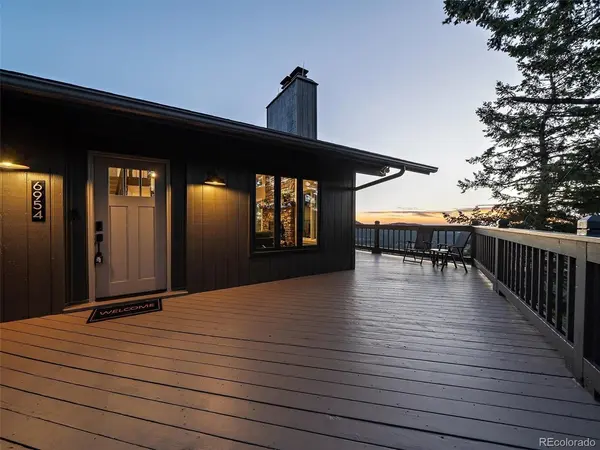
6954 Olympus, Evergreen, CO 80439
46
See all 46 photos
$1,600,000
Est. payment /mo
4 Beds
3 Baths
4,044 SqFt
Active

6954 Olympus Evergreen, CO 80439

REQUEST A TOUR If you would like to see this home without being there in person, select the "Virtual Tour" option and your agent will contact you to discuss available opportunities.
In-PersonVirtual Tour

UPDATED:

Key Details

Property Type Single Family Home

Sub Type Single Family Residence

Listing Status Active

Purchase Type For Sale

Square Footage 4,044 sqft

Subdivision Evergreen Highlands

MLS Listing ID IRE6680027

Style Chalet

Bedrooms 4

Full Baths 2

Three Quarter Bath 1

HOA Fees $225/ann

HOA Y/N Yes

Year Built 1974

Annual Tax Amount $6,009

Tax Year 2025

Lot Size 4.500 Acres

Acres 4.5

Property Sub-Type Single Family Residence

Source ires

Property Description

EXCEPTIONAL VALUE! BREATHTAKING MOUNTAIN & CITY VIEWS, 4.5 ACRES & BEAUTIFULLY REMODELED! Discover extraordinary mountain living in sought-after Evergreen Highlands! This stunning 4 bed, 3 bath home combines exceptional craftsmanship, thoughtful updates & panoramic views that truly must be experienced in person. Set on 4.5 pristine acres, this move-in-ready retreat offers privacy, beauty & an incredible Colorado lifestyle. Step inside the spectacular great room featuring soaring ceilings, exposed wood beams, gleaming hardwood floors, a dramatic floor-to-ceiling stone fireplace & expansive windows framing unforgettable views. The beautifully remodeled kitchen is designed for gathering, featuring abundant cabinetry, granite countertops, SS appliances, double ovens & a spacious island. The adjoining breakfast area, complete with a cozy gas fireplace, is surrounded by breathtaking scenery. Multiple doors open to expansive wraparound decks, creating effortless indoor/outdoor living. Imagine morning coffee overlooking the mountains, entertaining beneath Colorado skies & sunrises you'll never tire of! A dedicated office with inspiring views, bedroom & remodeled full bath complete the main level. Upstairs, the private primary retreat features a luxurious 5-piece bath, walk-in closet & spacious, light-filled loft with huge windows that frame those amazing views. The walk-out lower level offers a generous family room with fireplace, access to a second deck, 2 additional bedrooms, remodeled bath, laundry room & modest wine cellar. Additional highlights include new 5 bedroom septic, new well pump, new electrical panel, hot water baseboard heat, fresh interior & exterior paint, tandem 3-car garage, extra parking & storage shed plus so much more! Enjoy Evergreen Highlands' 22-acre common area with tennis/pickleball courts, stocked fishing pond, playground, volleyball, softball field & historic barn. COME FOR THE VIEWS. FALL IN LOVE WITH THE HOME. STAY FOR THE LIFESTYLE!

Location

State CO

County Jefferson

Community Evergreen Highlands

Area Suburban Mountains

Zoning SR-2

Direction From N Turkey Creek Rd Turn left onto Silverhorn Drive, go 1.4 miles and turn Sharp right onto Olympus Drive, then go .6 miles to the home on the right.

Rooms

Family Room 1

Basement Full, Partially Finished, Walk-Out Access

Interior

Interior Features Eat-in Kitchen, Cathedral Ceiling(s), Open Floorplan, Pantry, Bay or Bow Window, Walk-In Closet(s), Skylights, Kitchen Island

Heating Hot Water, Baseboard

Cooling Ceiling Fan(s)

Fireplaces Type Two or More, Gas, Family Room, Kitchen, Great Room

Appliance Self Cleaning Oven, Double Oven, Dishwasher, Refrigerator, Microwave, Trash Compactor, Fire Alarm

Exterior

Exterior Feature Oversized Garage, Tandem Garage

Parking Features Attached

Garage Spaces 3.0

Community Features Clubhouse, Tennis Court(s), Playground, Trail(s)

Utilities Available Propane

View Y/N Yes

View Mountain(s), Hills, Plains View, City

Roof Type Composition

Porch Patio, Deck

Garage Yes

Building

Lot Description Deciduous Trees, Rock Outcropping, Outbuildings, Paved, Gutters

Sewer Septic Tank

Water Well

Architectural Style Chalet

Level or Stories Two

Structure Type Frame,Wood Siding

New Construction false

Schools

Elementary Schools Marshdale

Middle Schools West Jefferson

High Schools Jefferson Dist R-1

School District Jefferson Dist R-1

Others

Acceptable Financing Cash, Conventional, VA

Listing Terms Cash, Conventional, VA

Special Listing Condition Private Owner

Virtual Tour https://youtu.be/8DX0VcWTKDw


Information and Real Estate Services (IRES)
Listed by Stephanie Freadhoff

GET MORE INFORMATION

Byron Becerril

Byron Becerril

Local Real Estate Professional License ID: 100083676

+1(970) 689-1248

Name
Phone*
Message

Go tour this home

6954 Olympus