

12797 Elkhorn, Broomfield, CO 80021
8
See all 8 photos
$1,150,000
Est. payment /mo
3 Beds
4 Baths
4,666 SqFt
Coming Soon

12797 Elkhorn Broomfield, CO 80021

REQUEST A TOUR If you would like to see this home without being there in person, select the "Virtual Tour" option and your agent will contact you to discuss available opportunities.
In-PersonVirtual Tour

Open House

Sat Sep 19, 11:00am - 1:00pm

UPDATED:

Key Details

Property Type Single Family Home

Sub Type Single Family Residence

Listing Status Coming Soon

Purchase Type For Sale

Square Footage 4,666 sqft

Subdivision Skystone

MLS Listing ID IRE1068522

Bedrooms 3

Full Baths 1

Half Baths 1

Three Quarter Bath 2

HOA Fees $191/mo

HOA Y/N Yes

Year Built 2017

Annual Tax Amount $7,990

Tax Year 2025

Tax Status No

Lot Size 6,534 Sqft

Acres 0.15

Property Sub-Type Single Family Residence

Source ires

Property Description

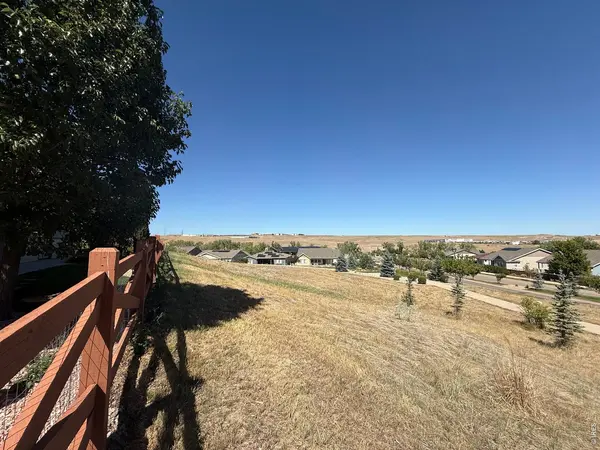
Set high in Broomfield's sought-after 55+ Skyestone community, this beautifully maintained ranch enjoys an elevated setting overlooking the greenbelt, with expansive northeast-facing views and beautiful Colorado sunrises. Wood floors, tall ceilings and abundant windows create a bright, open interior, while the great room's tiled fireplace adds warmth and character. The adjoining kitchen features slab granite counters, stainless steel appliances, creamy white cabinetry and a generous walk-in pantry. A spacious dining area with custom bar and wine refrigerator makes everyday living and entertaining easy. The primary suite offers peaceful views, tall ceilings, and a large walk-in closet with built-in drawers and extra storage. The five-piece bath includes designer tile, an oversized shower and soaking tub. Also on the main level is a flexible space for formal dining room or office/den, a private guest suite with en-suite bath and coffee bar, a powder bath and a large laundry room with extra storage. The professionally finished basement adds a third bedroom, full bathroom, large recreation room and abundant storage, including a hobby/workshop space. Outside, the fully fenced rear yard backs to greenbelt, and the oversized covered deck is perfectly positioned for morning light, sunrise views and relaxing outdoors. Skyestone offers an active 55+ lifestyle centered around the community Lodge, with fitness facilities, pool and hot tub, pickleball, gathering spaces, clubs, classes, social activities, trails and open space. A rare three-car garage with epoxy floors, central vacuum and numerous thoughtful upgrades complete the home. Abundant trails, openspace and close

Location

State CO

County Broomfield

Community Skystone

Area Broomfield

Zoning R-1

Rooms

Basement Full, Partially Finished, Slab, Walk-Out Access, Daylight, Built-In Radon, Sump Pump

Interior

Interior Features Eat-in Kitchen, Separate Dining Room, Open Floorplan, Workshop, Pantry, Walk-In Closet(s), Washer/Dryer Hookup, Kitchen Island, High Ceilings

Heating Forced Air

Cooling Central Air, Ceiling Fan(s)

Flooring Wood

Fireplaces Type Two or More, Gas, Living Room, Great Room

Appliance Electric Range, Dishwasher, Refrigerator, Washer, Dryer, Microwave, Disposal, Fire Alarm

Exterior

Exterior Feature Sprinkler System, Oversized Garage

Parking Features Attached

Garage Spaces 3.0

Fence Fenced

Community Features Clubhouse, Tennis Court(s), Hot Tub, Pool, Playground, Fitness Center, Park, Trail(s), Business Center, Recreation Room

Utilities Available Natural Gas Available, Electricity Available, Cable Available, Satellite Avail, High Speed Avail

View Y/N Yes

View Plains View, City

Roof Type Composition

Improvements No

Porch Patio, Deck

Garage Yes

Building

Lot Description Deciduous Trees, Sloping Lot, Abuts Private Open Space, House/Lot Faces SW, City Limits, Paved, Curbs, Gutters, Sidewalks, Street Light, Fire Hydrant within 500 Feet

Sewer Public Sewer

Water City

Level or Stories One, Raised Ranch

Structure Type Frame,Stone,Composition

New Construction false

Schools

Elementary Schools Lukas

Middle Schools Wayne Carle

High Schools Jefferson Dist R-1

School District Jefferson Dist R-1

Others

HOA Fee Include Common Amenities,Trash,Snow Removal,Management,Utilities

Acceptable Financing Cash, Conventional

Listing Terms Cash, Conventional

Special Listing Condition Private Owner, Senior Community

Virtual Tour https://www.listingsmagic.com/sps/tour-slider/index.php?property_ID=285872


Information and Real Estate Services (IRES)
Listed by Dustin Sagrillo

GET MORE INFORMATION

Byron Becerril

Byron Becerril

Local Real Estate Professional License ID: 100083676

+1(970) 689-1248

Name
Phone*
Message

Go tour this home

12797 Elkhorn