

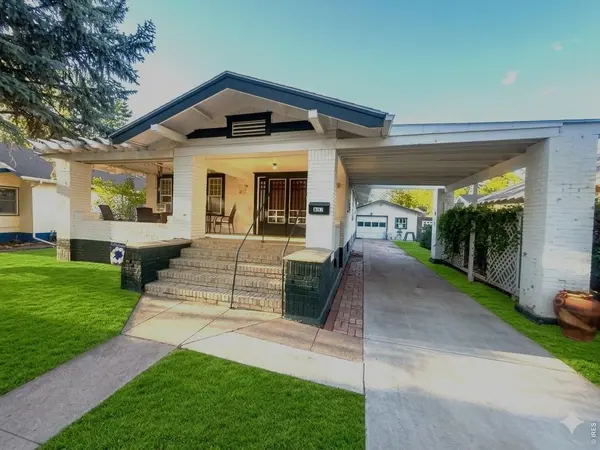
605 W 3rd, Loveland, CO 80537
3
See all 3 photos
$400,000
Est. payment /mo
Save
4 Beds
2 Baths
1,815 SqFt
Coming Soon

605 W 3rd Loveland, CO 80537

Save
REQUEST A TOUR If you would like to see this home without being there in person, select the "Virtual Tour" option and your agent will contact you to discuss available opportunities.
In-PersonVirtual Tour

Open House

Sat Sep 19, 11:00am - 1:00pm

UPDATED:

Key Details

Property Type Single Family Home

Sub Type Single Family Residence

Listing Status Coming Soon

Purchase Type For Sale

Square Footage 1,815 sqft

Subdivision Mountain View

MLS Listing ID IRE1068494

Style Contemporary

Bedrooms 4

Full Baths 1

Three Quarter Bath 1

HOA Y/N No

Year Built 1920

Annual Tax Amount $2,089

Tax Year 2025

Lot Size 6,969 Sqft

Acres 0.16

Property Sub-Type Single Family Residence

Source ires

Property Description

Historic Charm Meets Downtown Loveland Living! Step onto the welcoming front porch that spans the width of this charming historic Craftsman-style home in Old Town Loveland. Inside, you'll find beautiful original details, including windows, woodwork, and doors. The floor plan offers a spacious living room and dining room on one side of the home, with the bedrooms and bath conveniently located on the other. Toward the back of the house, the kitchen opens to a cozy eating nook overlooking the backyard. Follow the stairs leading down to the basement and out to the backyard. The garage is ready for your projects, complete with built-in cabinets, drawers, and shelving for convenient storage and workspace. Bring this historic gem into its next chapter by restoring its original character with thoughtful updates-or make it uniquely your own. Best of all, you're within walking distance of downtown Loveland's restaurants, shops, theater, and art galleries.

Location

State CO

County Larimer

Community Mountain View

Area Loveland/Berthoud

Zoning R1E

Rooms

Basement Full, Partially Finished

Interior

Interior Features Eat-in Kitchen, Washer/Dryer Hookup

Heating Forced Air

Cooling Evaporative Cooling

Flooring Wood

Appliance Gas Range, Dishwasher, Refrigerator, Washer, Dryer, Microwave, Fire Alarm

Exterior

Exterior Feature Oversized Garage

Parking Features Detached

Garage Spaces 1.0

Fence Partial

Utilities Available Natural Gas Available, Electricity Available, Cable Available, High Speed Avail

View Y/N No

Roof Type Composition

Improvements No

Garage Yes

Building

Lot Description Deciduous Trees, House Faces South, Paved, Curbs, Gutters, Sidewalks

Sewer Public Sewer

Water City

Architectural Style Contemporary

Level or Stories One

Structure Type Frame

New Construction false

Schools

Elementary Schools Garfield

Middle Schools Bill Reed

High Schools Thompson R2-J

School District Thompson R2-J

Others

Acceptable Financing Cash, Conventional

Listing Terms Cash, Conventional

Special Listing Condition Private Owner


Information and Real Estate Services (IRES)
Listed by Rebecca Fishkin

GET MORE INFORMATION

Byron Becerril

Byron Becerril

Local Real Estate Professional License ID: 100083676

+1(970) 689-1248

Name
Phone*
Message

Go tour this home

605 W 3rd