

5566 Kirk, Denver, CO 80249
38
See all 38 photos
$490,000
Est. payment /mo
Save
3 Beds
4 Baths
2,075 SqFt
New

5566 Kirk Denver, CO 80249

Save
REQUEST A TOUR If you would like to see this home without being there in person, select the "Virtual Tour" option and your agent will contact you to discuss available opportunities.
In-PersonVirtual Tour

UPDATED:

Key Details

Property Type Single Family Home

Sub Type Single Family Residence

Listing Status Active

Purchase Type For Sale

Square Footage 2,075 sqft

Subdivision Green Valley Ranch Filing 65

MLS Listing ID IRE1068452

Bedrooms 3

Full Baths 3

Half Baths 1

HOA Y/N No

Year Built 2010

Annual Tax Amount $4,284

Tax Year 2025

Lot Size 4,356 Sqft

Acres 0.1

Property Sub-Type Single Family Residence

Source ires

Property Description

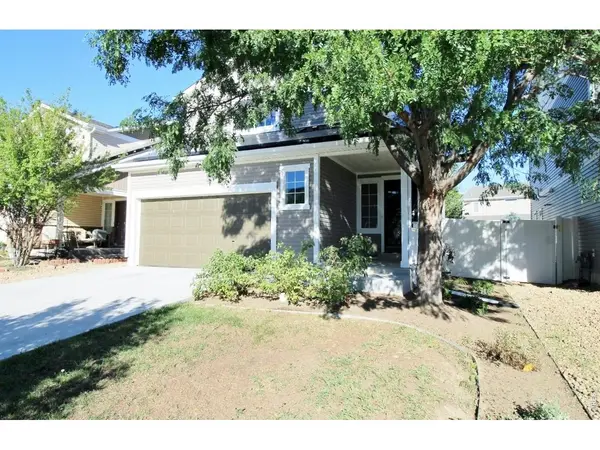
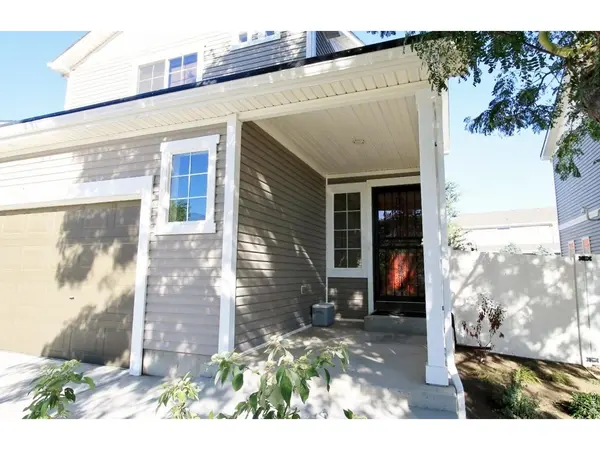
Welcome to this beautifully maintained 3-bed, 3.5-bath in prestigious Green Valley Ranch w/many upgrades! New windows, new paint for both exterior & interior! Enjoy an open main level with a builder's gourmet kitchen package, including an island, pantry, crown molding on cabinet uppers, upgraded KitchenAid appliances & updated hand-scraped hardwood floors! A spacious primary suite with a luxury walk-in shower and walk-in closet! Additional Jr primary bedroom, full bath w/soaker tub & loft! Plus, professionally finished lower-level with spacious w/rec room, a bedroom, and full bath. Relax or entertain in the private backyard w/stamped concrete patio w/pergola, low-maintenance fencing, garden area, deluxe water feature, & shed. Includes a home warranty. Conveniently located near shopping, restaurants, parks, walking trails, Green Valley Ranch Golf Club, and with easy access to DIA and the A-Line Light Rail, this home combines comfortable living with an incredible location. A wonderful opportunity to enjoy what Denver and the surrounding areas have to offer!

Location

State CO

County Denver

Community Green Valley Ranch Filing 65

Area Metro Denver

Zoning C-MU-20

Rooms

Basement Partial, Partially Finished

Interior

Interior Features Eat-in Kitchen, Open Floorplan, Pantry, Walk-In Closet(s)

Heating Forced Air

Cooling Central Air, Ceiling Fan(s)

Appliance Electric Range, Dishwasher, Refrigerator, Washer, Dryer, Disposal, Fire Alarm

Exterior

Parking Features Attached

Garage Spaces 2.0

Fence Fenced, Vinyl

Utilities Available Natural Gas Available, Electricity Available, Cable Available, Satellite Avail, High Speed Avail, Underground Utilities

View Y/N No

Roof Type Composition

Improvements No

Garage Yes

Building

Lot Description Fire Hydrant within 500 Feet

Sewer Public Sewer

Water City

Level or Stories Two

Structure Type Frame

New Construction false

Schools

Elementary Schools Westerly Creek

Middle Schools Green Valley Ranch

High Schools Denver District 1

School District Denver District 1

Others

Acceptable Financing Cash, Conventional, FHA, VA, 1031 Exchange

Listing Terms Cash, Conventional, FHA, VA, 1031 Exchange

Special Listing Condition Private Owner


Information and Real Estate Services (IRES)
Listed by Charlie Hartley

GET MORE INFORMATION

Byron Becerril

Byron Becerril

Local Real Estate Professional License ID: 100083676

+1(970) 689-1248

Name
Phone*
Message

Go tour this home

5566 Kirk