


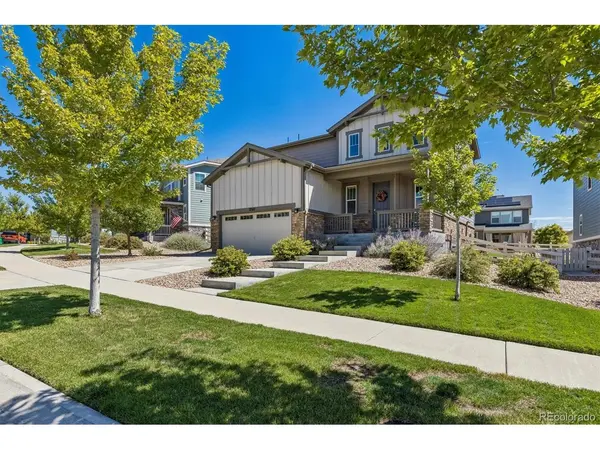

27162 E Frost Aurora, CO 80016

UPDATED:
Key Details
Property Type Single Family Home
Sub Type Single Family Residence
Listing Status Active
Purchase Type For Sale
Square Footage 2,686 sqft
Subdivision Southshore
MLS Listing ID IRE6801819
Bedrooms 3
Full Baths 1
Half Baths 1
Three Quarter Bath 1
HOA Fees $30/mo
HOA Y/N Yes
Year Built 2019
Annual Tax Amount $5,640
Tax Year 2025
Lot Size 6,098 Sqft
Acres 0.14
Property Sub-Type Single Family Residence
Source ires
Property Description
Upstairs, the expansive primary suite serves as a true private retreat with a huge walk-in closet, linen closet, an en-suite bathroom featuring a shower enclosed in glass with a bench, a double-sink vanity and abundant storage. Two additional generously sized bedrooms share a well-appointed full bath-also featuring dual sinks-while the dedicated second-floor laundry room eliminates lugging baskets up and down the stairs.
Expand your living space in the unfinished basement, already equipped with rough-in plumbing and an egress window for an easy future bedroom, bath, or rec room build-out. Custom, safety cordless blinds dress the windows throughout. The home has sweeping views of the Front Range and nearby Aurora Reservoir.
Outside, enjoy a beautifully manicured front and rear landscaped yard. Nestled within walking distance of top-rated Cherry Creek Schools and the Lighthouse Rec Center. This home grants access to Southshore's resort-style amenities: multiple community clubhouses, fitness centers, fitness classes, swimming pools, parks, Aurora Reservoir and endless trail networks right at your doorstep. Don't forget about all the shopping, restaurants and events within the Southlands shopping district.
Location
State CO
County Arapahoe
Community Southshore
Area Metro Denver
Rooms
Basement Unfinished, Sump Pump
Interior
Interior Features Open Floorplan, Pantry, Walk-In Closet(s), Kitchen Island
Heating Forced Air
Cooling Central Air, Ceiling Fan(s)
Appliance Dishwasher, Refrigerator, Washer, Dryer, Microwave
Exterior
Exterior Feature Sprinkler System
Parking Features Attached
Garage Spaces 2.0
Fence Fenced
Community Features Clubhouse, Pool, Playground, Fitness Center, Park, Trail(s)
View Y/N No
Roof Type Composition
Porch Patio
Garage Yes
Building
Sewer Public Sewer
Water City
Level or Stories Two
Structure Type Wood Siding
New Construction false
Schools
Elementary Schools Altitude
Middle Schools Fox Ridge
High Schools Cherry Creek 5
School District Cherry Creek 5
Others
Acceptable Financing Cash, Conventional, FHA, VA
Listing Terms Cash, Conventional, FHA, VA
Special Listing Condition Private Owner
Virtual Tour https://photos.app.goo.gl/RMuMtaDGy8y6g1Cc7

GET MORE INFORMATION