

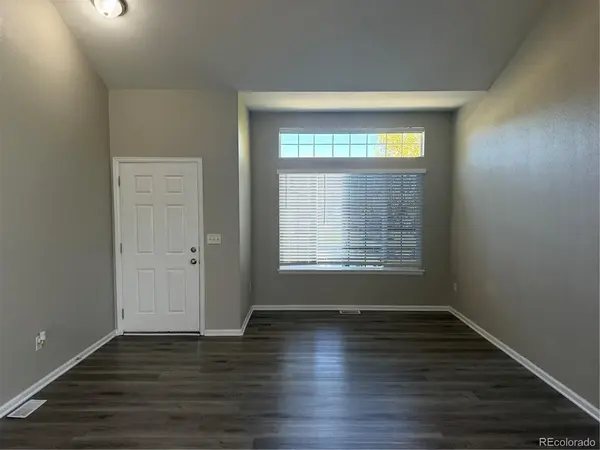
5076 Grosbeak, Brighton, CO 80601
21
See all 21 photos
$507,500
Est. payment /mo
Save
6 Beds
3 Baths
2,812 SqFt
New

5076 Grosbeak Brighton, CO 80601

Save
REQUEST A TOUR If you would like to see this home without being there in person, select the "Virtual Tour" option and your agent will contact you to discuss available opportunities.
In-PersonVirtual Tour

UPDATED:

Key Details

Property Type Single Family Home

Sub Type Single Family Residence

Listing Status Active

Purchase Type For Sale

Square Footage 2,812 sqft

Subdivision Bromley Park

MLS Listing ID IRE3892418

Style Contemporary

Bedrooms 6

Full Baths 2

Half Baths 1

HOA Fees $73/mo

HOA Y/N Yes

Year Built 2001

Annual Tax Amount $5,832

Tax Year 2025

Lot Size 6,534 Sqft

Acres 0.15

Property Sub-Type Single Family Residence

Source ires

Property Description

Welcome to this spacious 6-bedroom, 3-bathroom two-story home offering 2,812 finished square feet with plenty of room to spread out. The main level features vaulted living and dining areas filled with natural light, along with an open-concept family room highlighted by a gas fireplace. The eat-in kitchen offers a center island, generous pantry space, and easy access to the backyard. Upstairs, the primary suite features a five-piece bath with an oval soaking tub and walk-in closet, along with three additional bedrooms. The fully finished basement adds two conforming bedrooms and flexible recreation or home office space. Outside, enjoy a spacious, fully fenced backyard with plenty of room for the kids to play. Central air, a spacious main-floor laundry room, and an attached two-car garage complete the home. Conveniently located close to shopping, grocery stores, and a variety of everyday amenities, this home offers plenty of space in a convenient Brighton location.

Location

State CO

County Adams

Community Bromley Park

Area Metro Denver

Zoning Res

Direction GPS

Rooms

Family Room 1

Basement Partial, Partially Finished

Interior

Interior Features Eat-in Kitchen, Cathedral Ceiling(s), Open Floorplan, Pantry, Walk-In Closet(s), Kitchen Island

Heating Forced Air

Cooling Central Air, Ceiling Fan(s)

Fireplaces Type Gas, Family Room, One

Appliance Dishwasher, Refrigerator, Washer, Dryer, Microwave, Disposal, Fire Alarm

Exterior

Exterior Feature Sprinkler System

Parking Features Attached

Garage Spaces 2.0

Fence Partial

Utilities Available Natural Gas Available, Electricity Available, Cable Available

View Y/N No

Roof Type Composition

Porch Patio

Garage Yes

Building

Sewer Public Sewer

Water City

Architectural Style Contemporary

Level or Stories Two

Structure Type Frame,Brick,Wood Siding

New Construction false

Schools

Elementary Schools Mary E Pennock

Middle Schools Overland Trail

High Schools Brighton Dist 27J

School District Brighton Dist 27J

Others

HOA Fee Include Trash

Acceptable Financing Cash, Conventional, FHA, VA

Listing Terms Cash, Conventional, FHA, VA

Special Listing Condition HUD Owned


Information and Real Estate Services (IRES)
Listed by Ken Blevins

GET MORE INFORMATION

Byron Becerril

Byron Becerril

Local Real Estate Professional License ID: 100083676

+1(970) 689-1248

Name
Phone*
Message

Go tour this home

5076 Grosbeak