

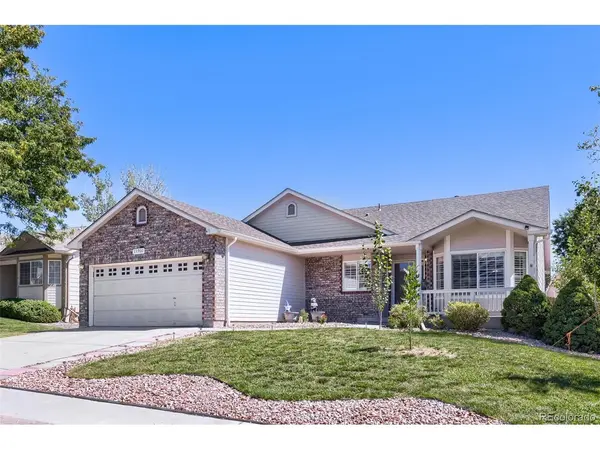

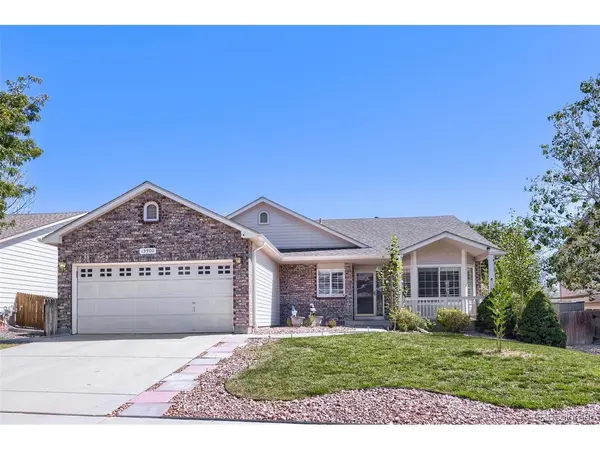
13900 Hudson Thornton, CO 80602

UPDATED:
Key Details
Property Type Single Family Home
Sub Type Single Family Residence
Listing Status Active
Purchase Type For Sale
Square Footage 3,444 sqft
Subdivision Northbrook Sub Filing 1
MLS Listing ID IRE5280205
Bedrooms 4
Full Baths 2
Half Baths 1
Three Quarter Bath 1
HOA Fees $396/ann
HOA Y/N Yes
Year Built 2001
Annual Tax Amount $4,775
Tax Year 2025
Lot Size 8,712 Sqft
Acres 0.2
Property Sub-Type Single Family Residence
Source ires
Property Description
Main level: Open eat-in kitchen and living room with a fireplace, primary suite with 5-piece bath and two spacious closets, second bedroom, full bath, half bath, and flexible home office currently used as a bedroom with French doors and a deep walk-in closet.
Basement: Partially finished with 2 bedrooms, 3/4 bath, large flex space, plus a bonus room, and storage/hobby space
Conveniently located near the new Trail Winds Recreation Center, skate park, shopping, and more, this home offers the space, flexibility, and easy living you've been looking for. Don't miss it!
Location
State CO
County Adams
Community Northbrook Sub Filing 1
Area Metro Denver
Rooms
Family Room 1
Basement Unfinished, Partially Finished, Sump Pump
Interior
Interior Features Cathedral Ceiling(s), Open Floorplan, Pantry, Bay or Bow Window, Walk-In Closet(s), Kitchen Island
Heating Forced Air
Cooling Central Air, Ceiling Fan(s)
Fireplaces Type Electric, Living Room, One
Appliance Dishwasher, Refrigerator, Microwave, Disposal, Fire Alarm
Exterior
Exterior Feature Sprinkler System
Parking Features Attached
Garage Spaces 2.0
Fence Fenced
Community Features Playground, Park, Trail(s)
Utilities Available Electricity Available, Cable Available
View Y/N No
Roof Type Composition
Porch Patio
Garage Yes
Building
Lot Description Outbuildings, Paved
Sewer Public Sewer
Water City
Level or Stories One
Structure Type Frame
New Construction false
Schools
Elementary Schools Silver Creek
Middle Schools Rocky Top
High Schools Adams Co. Dist 12
School District Adams Co. Dist 12
Others
Acceptable Financing Cash, Conventional, FHA, VA, 1031 Exchange
Listing Terms Cash, Conventional, FHA, VA, 1031 Exchange
Special Listing Condition Private Owner
Virtual Tour https://www.zillow.com/view-imx/7da2fae6-6cf7-46d9-9b5d-a7d71efd2b54?setAttribution=mls&wl=true&initialViewType=pano

GET MORE INFORMATION