

1120 79th, Greeley, CO 80634
30
See all 30 photos
$549,000
Est. payment /mo
Save
4 Beds
3 Baths
2,799 SqFt
Open Sat 2:30PM-4:30PM

1120 79th Greeley, CO 80634

Save
REQUEST A TOUR If you would like to see this home without being there in person, select the "Virtual Tour" option and your agent will contact you to discuss available opportunities.
In-PersonVirtual Tour

Open House

Sat Sep 19, 2:30pm - 4:30pm

UPDATED:

Key Details

Property Type Single Family Home

Sub Type Single Family Residence

Listing Status Active

Purchase Type For Sale

Square Footage 2,799 sqft

Subdivision Boomerang Ranch 2Nd Fg

MLS Listing ID IRE1068299

Style Legal Conforming

Bedrooms 4

Full Baths 2

Half Baths 1

HOA Fees $300/ann

HOA Y/N Yes

Year Built 2015

Annual Tax Amount $2,612

Tax Year 2025

Lot Size 0.260 Acres

Acres 0.26

Property Sub-Type Single Family Residence

Source ires

Property Description

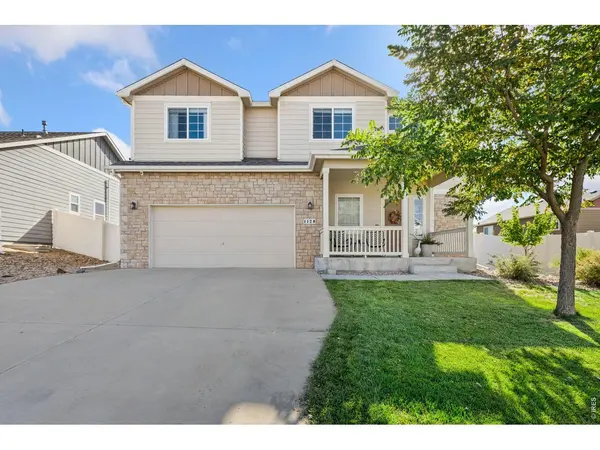
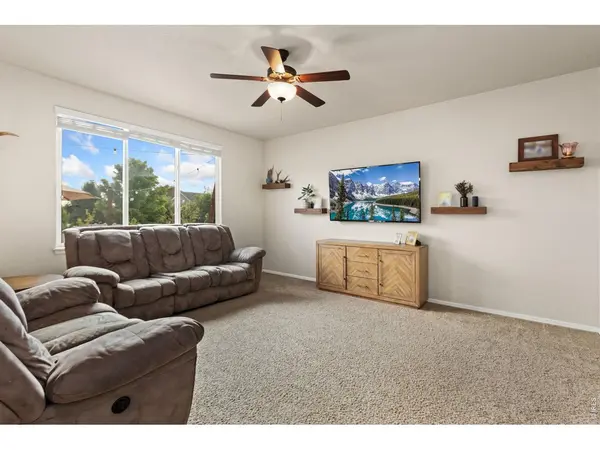
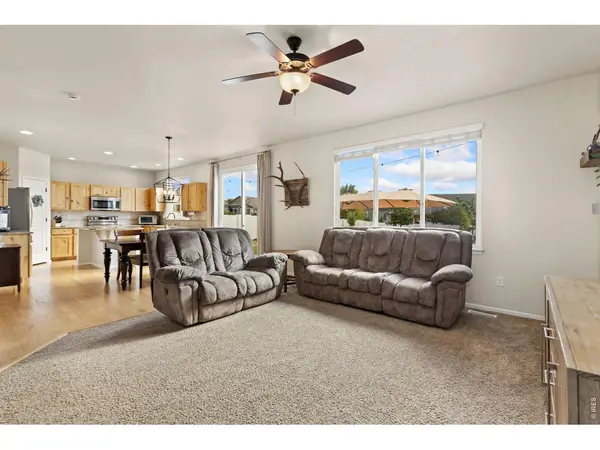
Welcome home to this beautifully designed 4-bedroom, 3-bathroom home in desirable Boomerang Ranch! The open floor plan is anchored by rich hardwood floors flowing through the entry and kitchen, creating a warm and inviting space from the moment you walk in. The kitchen offers ample storage with an abundance of cabinetry, perfect for the home chef. Upstairs, you'll find generously sized bedrooms plus the convenience of an upstairs laundry room. Enjoy outdoor living on the large, stamped concrete patio, privately situated on a spacious .26 acre lot - ideal for entertaining or relaxing. Permanent outdoor lighting makes for ease in celebrating holidays, enjoying ambient outdoor lighting, or any other occassion! A 3-car garage provides plenty of room for vehicles and storage, while the unfinished basement offers a blank canvas to expand and add your own personal touch. Don't miss this incredible opportunity in Boomerang Ranch!

Location

State CO

County Weld

Community Boomerang Ranch 2Nd Fg

Area Greeley/Weld

Zoning RES

Rooms

Basement Unfinished

Interior

Interior Features Eat-in Kitchen, Open Floorplan

Heating Forced Air

Cooling Central Air

Appliance Electric Range, Dishwasher, Refrigerator, Microwave

Exterior

Exterior Feature Sprinkler System

Parking Features Attached

Garage Spaces 3.0

Fence Fenced

Utilities Available Natural Gas Available, Electricity Available

View Y/N No

Roof Type Composition

Improvements No

Porch Patio

Garage Yes

Building

Lot Description House Faces West, Paved, Curbs, Gutters, Sidewalks

Sewer Public Sewer

Water City

Architectural Style Legal Conforming

Level or Stories Two

Structure Type Frame,Stone

New Construction false

Schools

Elementary Schools Mountain View

Middle Schools Windsor

High Schools Weld Re-4

School District Weld Re-4

Others

HOA Fee Include Common Amenities

Acceptable Financing Cash, Conventional, FHA, VA

Listing Terms Cash, Conventional, FHA, VA

Special Listing Condition Private Owner


Information and Real Estate Services (IRES)
Listed by Matt Kurtz

GET MORE INFORMATION

Byron Becerril

Byron Becerril

Local Real Estate Professional License ID: 100083676

+1(970) 689-1248

Name
Phone*
Message

Go tour this home

1120 79th