

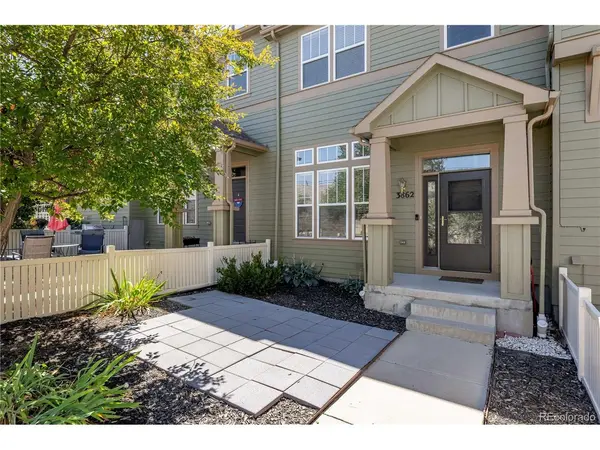
3862 Tranquility, Castle Rock, CO 80109
35
See all 35 photos
$435,000
Est. payment /mo
Save
3 Beds
3 Baths
1,491 SqFt
New

3862 Tranquility Castle Rock, CO 80109

Save
REQUEST A TOUR If you would like to see this home without being there in person, select the "Virtual Tour" option and your agent will contact you to discuss available opportunities.
In-PersonVirtual Tour

UPDATED:

Key Details

Property Type Townhouse

Sub Type Townhouse

Listing Status Active

Purchase Type For Sale

Square Footage 1,491 sqft

Subdivision The Meadows

MLS Listing ID IRE7609713

Bedrooms 3

Full Baths 1

Half Baths 1

Three Quarter Bath 1

HOA Fees $360/mo

HOA Y/N Yes

Year Built 2006

Annual Tax Amount $3,128

Tax Year 2025

Lot Size 1,306 Sqft

Acres 0.03

Property Sub-Type Townhouse

Source ires

Property Description

Updated three-bedroom, three-bath townhome on the back side of Morgan's Run in The Meadows, backing to protected open space with meadow views and direct access to the Native Legend Trail. The main level opens into a living room with high ceilings, updated vinyl plank floors, large windows, and a gas fireplace framed in tile with a wood mantle. The kitchen has been updated with quartz countertops, a large center island, tile backsplash, modern white cabinetry, and recessed lighting, and it opens to an eat-in dining space. A dedicated office off the kitchen includes a built-in desk, cabinets, and shelving. The main level also holds an updated powder bath and a laundry closet with space for a side-by-side washer and dryer and built-in cabinetry. Upstairs, the primary suite has a walk-in closet and an ensuite bath with tile floors and a walk-in shower with a glass door. Two additional bedrooms share a full secondary bath with an oversized vanity and a tiled tub and shower. Attached is a two-car garage, and the home features central air conditioning, forced-air natural gas heat, and a fully fenced front yard. Association dues cover insurance, structure and grounds maintenance, snow removal, trash, recycling, and road maintenance, and include access to The Meadows clubhouse, The Grange AND The Taft House pools, parks, playgrounds, and trail system. Soaring Hawk Elementary, Castle Rock Middle, and Castle View High School serve the neighborhood, and downtown Castle Rock's shops and restaurants are a short drive away.

Location

State CO

County Douglas

Community The Meadows

Area Metro Denver

Direction From I-25, exit 185 for Castle Rock Pkwy toward N Meadows Dr, slight right toward Castle Rock Pkwy, merge onto Castle Rock Pkwy, continue onto N Meadows Dr, at the traffic circle take the 2nd exit to stay on N Meadows Dr, turn right onto Meadows Blvd, turn left onto Painthorse Dr, turn right onto Pecos Trail, turn right onto Tranquility Trail, destination will be on the left.

Interior

Interior Features Eat-in Kitchen, Open Floorplan, Walk-In Closet(s), Kitchen Island

Heating Forced Air

Cooling Central Air, Ceiling Fan(s)

Fireplaces Type Gas, Living Room, One

Appliance Dishwasher, Refrigerator, Washer, Dryer, Microwave, Disposal, Fire Alarm

Exterior

Parking Features Attached

Garage Spaces 2.0

Fence Fenced

Community Features Clubhouse, Pool, Playground, Park, Trail(s)

Utilities Available Natural Gas Available, Electricity Available

View Y/N Yes

View Plains View

Roof Type Composition

Porch Patio

Garage Yes

Building

Lot Description Abuts Public Open Space, Abuts Private Open Space, Meadow, Paved

Sewer Public Sewer

Water City

Level or Stories Three Or More

Structure Type Frame,Wood Siding

New Construction false

Schools

Elementary Schools Soaring Hawk

Middle Schools Castle Rock

High Schools Douglas County Re-1

School District Douglas County Re-1

Others

HOA Fee Include Trash,Snow Removal,Exterior Maintenance,Insurance

Acceptable Financing Cash, Conventional, FHA, VA

Listing Terms Cash, Conventional, FHA, VA

Special Listing Condition Private Owner


Information and Real Estate Services (IRES)
Listed by The Thayer Group

GET MORE INFORMATION

Byron Becerril

Byron Becerril

Local Real Estate Professional License ID: 100083676

+1(970) 689-1248

Name
Phone*
Message

Go tour this home

3862 Tranquility