


101 Casper Lafayette, CO 80026

UPDATED:
Key Details
Property Type Single Family Home
Sub Type Single Family Residence
Listing Status Active
Purchase Type For Sale
Square Footage 2,180 sqft
Subdivision Coal Creek Village Flg 10
MLS Listing ID IRE1067528
Style Patio Home,Contemporary
Bedrooms 3
Full Baths 1
Half Baths 1
Three Quarter Bath 2
HOA Fees $519/mo
HOA Y/N Yes
Year Built 2017
Annual Tax Amount $3,972
Tax Year 2025
Lot Size 2,613 Sqft
Acres 0.06
Property Sub-Type Single Family Residence
Source ires
Property Description
Location
State CO
County Boulder
Community Coal Creek Village Flg 10
Area Lafayette
Zoning SFR
Direction From Public Road go east on Old Laramie Trail and turn left as you get to back side of home to park.
Rooms
Family Room 1
Basement Full, Partially Finished, Slab
Interior
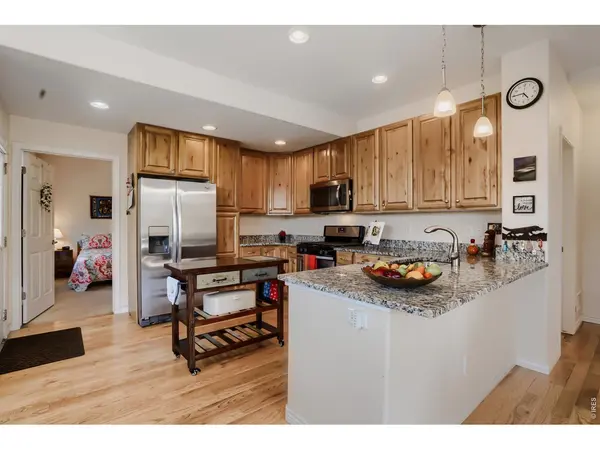
Interior Features Open Floorplan, Walk-In Closet(s), 6-Panel Doors, High Ceilings
Heating Forced Air
Cooling Central Air
Fireplaces Type None
Appliance Electric Range, Self Cleaning Oven, Dishwasher, Refrigerator, Washer, Dryer, Microwave, Disposal, Fire Alarm
Exterior
Exterior Feature Sprinkler System
Parking Features Garage Door Opener, Attached
Garage Spaces 2.0
Fence Fenced, Vinyl
Utilities Available Natural Gas Available
View Y/N No
Roof Type Composition
Improvements No
Porch Patio
Garage Yes
Building
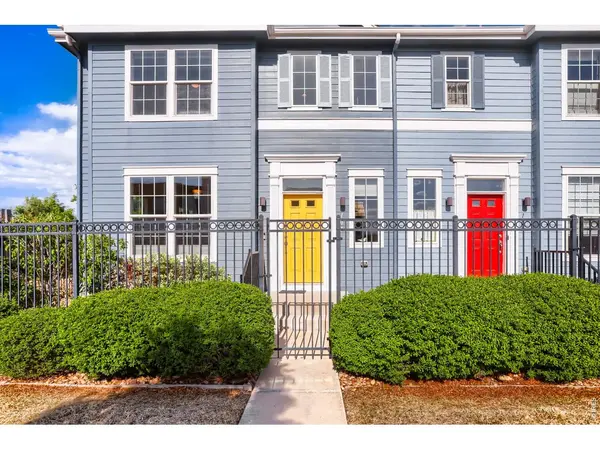
Lot Description House Faces West, Paved
Sewer Public Sewer
Water Public
Architectural Style Patio Home, Contemporary
Level or Stories One
Structure Type Frame,Wood Siding
New Construction false
Schools
Elementary Schools Ryan
Middle Schools Angevine
High Schools Boulder Valley Dist Re2
School District Boulder Valley Dist Re2
Others
HOA Fee Include Common Amenities,Snow Removal,Management,Exterior Maintenance
Acceptable Financing Cash, Conventional, FHA, VA, 1031 Exchange
Listing Terms Cash, Conventional, FHA, VA, 1031 Exchange
Special Listing Condition Private Owner
Virtual Tour https://www.virtuance.com/listing/101-casper-drive-lafayette-colorado

GET MORE INFORMATION