


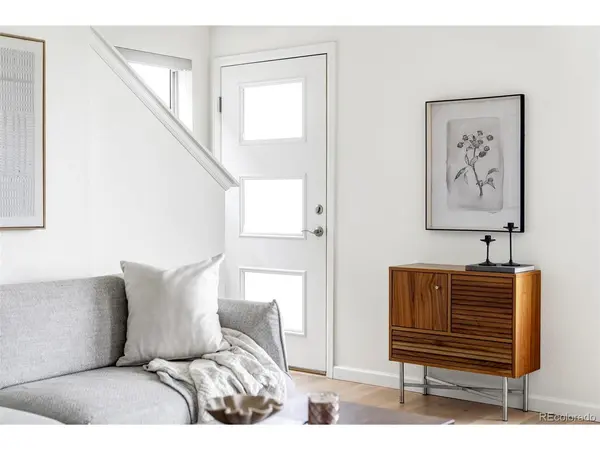
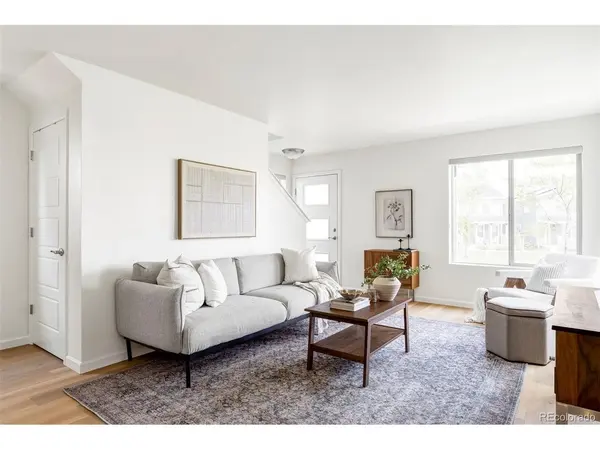
6317 Hanover Denver, CO 80238

Open House
Sat Oct 31, 11:00am - 1:00pm
UPDATED:
Key Details
Property Type Single Family Home
Sub Type Single Family Residence
Listing Status Active
Purchase Type For Sale
Square Footage 1,350 sqft
Subdivision Central Park
MLS Listing ID IRE8724913
Style Contemporary
Bedrooms 3
Full Baths 1
Half Baths 1
Three Quarter Bath 1
HOA Fees $58/mo
HOA Y/N Yes
Year Built 2022
Annual Tax Amount $5,675
Tax Year 2025
Lot Size 2,178 Sqft
Acres 0.05
Property Sub-Type Single Family Residence
Source ires
Property Description
Upstairs, the primary bedroom offers views of the National Wildlife Refuge and an ensuite bath with granite countertops and a glass-enclosed shower. Two additional bedrooms provide space for family, guests, or a home office. A full hall bath and centrally located laundry closet with a stacked washer and dryer round out the second floor.
Out back, custom landscaping, a pea gravel patio, and a seating area create a private, low-maintenance outdoor space. The attached 1-car garage provides secure parking and extra storage, with even more storage available in the 4-foot-high crawl space.
Located in Central Park's desirable Beeler Park neighborhood, the home is close to pocket parks, playgrounds, miles of walking and biking trails, and the natural beauty of the wildlife refuge. Stanley Marketplace, Central Park Town Center, restaurants, coffee shops, neighborhood pools, and top-rated schools are all nearby, with easy access to Downtown Denver.
Location
State CO
County Denver
Community Central Park
Area Metro Denver
Direction From I-70, take the Central Park Blvd exit and head north. Turn right (east) on E. 64th Ave, then left (north) on Hanover St. The property will be on the right
Interior
Interior Features Eat-in Kitchen, Open Floorplan, Pantry, Kitchen Island
Heating Forced Air
Cooling Central Air, Ceiling Fan(s)
Appliance Dishwasher, Refrigerator, Washer, Dryer, Fire Alarm
Exterior
Parking Features Attached
Garage Spaces 1.0
Fence Fenced
Community Features Tennis Court(s), Pool, Sauna, Playground, Park
Utilities Available Electricity Available
View Y/N No
Roof Type Composition
Porch Patio
Garage Yes
Building
Lot Description Paved
Sewer Public Sewer
Water Public
Architectural Style Contemporary
Level or Stories Two
Structure Type Frame
New Construction false
Schools
Elementary Schools Willow
Middle Schools Mcauliffe International
High Schools Denver District 1
School District Denver District 1
Others
HOA Fee Include Trash,Snow Removal,Exterior Maintenance
Acceptable Financing Cash, Conventional, FHA, VA
Listing Terms Cash, Conventional, FHA, VA
Special Listing Condition Private Owner
Virtual Tour https://youtu.be/FrcDMbModiQ?si=7EG-l1FeF7Cdkrv7

GET MORE INFORMATION