

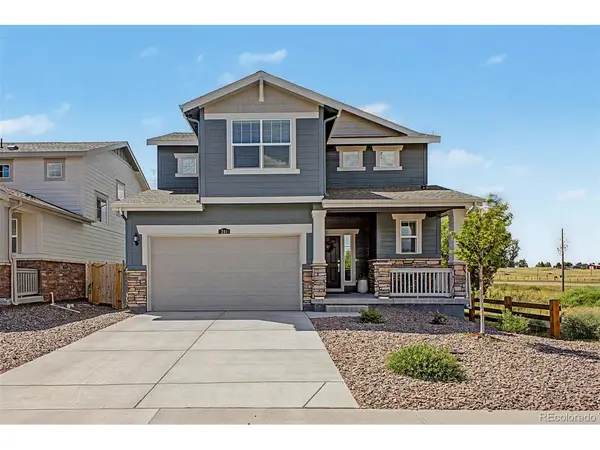


241 Paloma Elizabeth, CO 80107

UPDATED:
Key Details
Property Type Single Family Home
Sub Type Single Family Residence
Listing Status Active
Purchase Type For Sale
Square Footage 2,140 sqft
Subdivision Legacy Village
MLS Listing ID IRE6670543
Bedrooms 4
Full Baths 1
Half Baths 1
Three Quarter Bath 1
HOA Fees $75/mo
HOA Y/N Yes
Year Built 2025
Annual Tax Amount $5,245
Tax Year 2025
Lot Size 4,791 Sqft
Acres 0.11
Property Sub-Type Single Family Residence
Source ires
Property Description
Welcome to Legacy Village! This stunning 4-bedroom, two-story home sits on a corner lot at the end of a peaceful cul-de-sac, backing to Gold Creek with grassy open space to the right. Enjoy beautiful surroundings, friendly neighbors, and small-town charm.
This open floor plan features tall ceilings, recessed lighting, soft neutral tones, and luxury vinyl plank flooring throughout the main level. The bright living room offers expansive backyard views and flows into the dining area with sliding glass door access to the outdoors.
The beautiful kitchen boasts abundant white cabinetry, stainless steel appliances, quartz countertops, a spacious island with breakfast bar, and a huge walk-in pantry. Upstairs, plush carpeting leads to four spacious bedrooms, including a primary suite with ensuite bath, dual sinks, vanity, and walk-in closet. A full bathroom and dedicated laundry room add convenience.
The expansive backyard offers lush green grass and room to play, relax, or entertain, with Golden Creek and open space enhancing the peaceful setting.
Legacy Village is a welcoming, family-friendly community where neighbors become friends and cul-de-sac gatherings bring everyone together. Located in Elizabeth, enjoy a charming small-town feel just 15 minutes from Parker and Castle Rock.
Location
State CO
County Elbert
Community Legacy Village
Area Metro Denver
Zoning RES
Direction From Legacy Cir/CO-86 head South onto Hinds St, Turn left onto Co Rd 136, Turn left onto Paloma Wy. Property will be on the left.
Rooms
Basement Crawl Space
Interior
Interior Features Eat-in Kitchen, Open Floorplan, Pantry, Walk-In Closet(s), Kitchen Island
Heating Forced Air, Baseboard
Cooling Central Air, Ceiling Fan(s)
Fireplaces Type None
Appliance Dishwasher, Refrigerator, Microwave, Fire Alarm
Exterior
Parking Features Attached
Garage Spaces 2.0
Fence Fenced
Utilities Available Natural Gas Available, Electricity Available, Cable Available
View Y/N Yes
View Plains View
Roof Type Composition
Porch Patio
Garage Yes
Building
Lot Description Cul-De-Sac, Corner Lot, Abuts Private Open Space, House/Lot Faces SE, Paved, Gutters
Sewer Public Sewer
Water City
Level or Stories Two
Structure Type Frame,Wood Siding
New Construction false
Schools
Elementary Schools Running Creek
Middle Schools Elizabeth
High Schools Elizabeth C-1
School District Elizabeth C-1
Others
HOA Fee Include Trash
Acceptable Financing Cash, Conventional, FHA, VA
Listing Terms Cash, Conventional, FHA, VA
Special Listing Condition Private Owner

GET MORE INFORMATION