

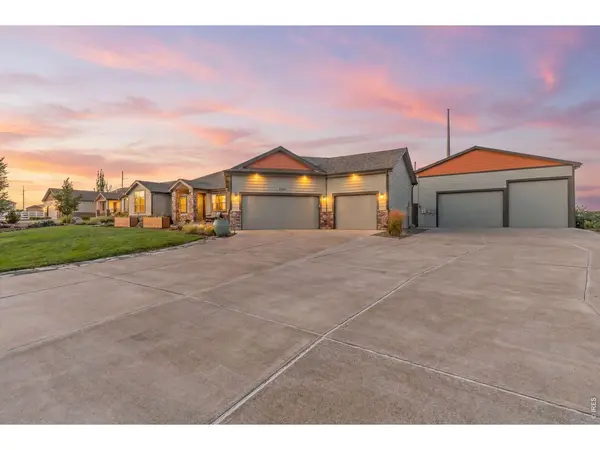
3785 Jay Hawk, Dacono, CO 80514
3785 Jay Hawk, Dacono, CO 80514,Video Tour
3785 Jay Hawk, Dacono, CO 80514
51
See all 50 photos
$1,195,000
Est. payment /mo
3 Beds
3 Baths
4,613 SqFt
Active

3785 Jay Hawk Dacono, CO 80514

REQUEST A TOUR If you would like to see this home without being there in person, select the "Virtual Tour" option and your agent will contact you to discuss available opportunities.
In-PersonVirtual Tour

UPDATED:

Key Details

Property Type Single Family Home

Sub Type Single Family Residence

Listing Status Active

Purchase Type For Sale

Square Footage 4,613 sqft

Subdivision Eagle Meadow Fg 1

MLS Listing ID IRE1064192

Bedrooms 3

Full Baths 1

Three Quarter Bath 2

HOA Fees $240/qua

HOA Y/N Yes

Year Built 2014

Annual Tax Amount $9,958

Tax Year 2025

Lot Size 0.620 Acres

Acres 0.62

Property Sub-Type Single Family Residence

Source ires

Property Description

1% concession when using our preferred lender! Rarely does a property offer this combination of space, views, and versatility. Set on a beautifully landscaped .62-acre cul-de-sac lot in coveted Eagle Meadow, this custom ranch features unobstructed Rocky Mountain views, over 4,600 SF, 3 bedrooms, 3 bathrooms, a dedicated main-floor office, an oversized 3-car garage, and an incredible 40'x40' heated and insulated shop. With 15' ceilings, oversized doors, dedicated electrical service, 220V wiring, RV hookup, and room to park a large RV, boat, collector vehicles, or recreational toys indoors, the shop alone offers exceptional value and may save thousands in off-site storage costs. The backyard is equally impressive, with professional landscaping, drought-tolerant native plants, irrigated raised gardens, mature fruit trees, abundant wildlife, a covered patio, stunning Colorado sunsets, and front-row views of select fireworks displays from Colorado National Speedway. Inside, rich oak hardwood floors, granite countertops, knotty pine cabinetry, premium JennAir appliances, gas cooktop, and an oversized island create a warm, functional kitchen made for gathering. The spacious primary suite includes room for a sitting area or nursery and a spa-inspired bath with custom walk-in shower. The basement offers 9' ceilings, a large bedroom, full bath, expansive entertainment space, and generous unfinished area for future expansion. Built with 2x6 construction, fiber cement siding, engineered pier construction, and owned 5.7 kW solar, this one-of-a-kind home sits across from Homyak PK-8 and is just minutes from Erie, Boulder, Denver, DIA, and Fort Collins.

Location

State CO

County Weld

Community Eagle Meadow Fg 1

Area Greeley/Weld

Zoning res

Rooms

Basement Full, Partially Finished, Slab, Sump Pump

Interior

Interior Features Eat-in Kitchen, Separate Dining Room, Cathedral Ceiling(s), Open Floorplan, Pantry, Walk-In Closet(s), Washer/Dryer Hookup, Kitchen Island

Heating Forced Air

Cooling Central Air, Ceiling Fan(s)

Flooring Wood

Fireplaces Type Gas, Gas Log, Living Room

Equipment TV Antenna

Appliance Gas Range, Self Cleaning Oven, Dishwasher, Refrigerator, Microwave, Disposal

Exterior

Exterior Feature Sprinkler System, >8' Garage Door, Heated Garage, Oversized Garage

Parking Features Garage Door Opener, RV Access/Parking, Attached

Garage Spaces 10.0

Fence Partial, Vinyl

Utilities Available Natural Gas Available, Electricity Available, Cable Available, Satellite Avail, High Speed Avail

View Y/N Yes

View Mountain(s), Hills, Plains View, City

Roof Type Composition

Improvements No

Porch Patio

Garage Yes

Building

Lot Description Cul-De-Sac, Evergreen Trees, Deciduous Trees, Native Grass, Outbuildings, House Faces East, City Limits, Paved, Street Light, Fire Hydrant within 500 Feet

Sewer Public Sewer

Water City

Level or Stories One

Structure Type Frame,Stone

New Construction false

Schools

Elementary Schools Thunder Valley

Middle Schools Thunder Valley

High Schools St Vrain Dist Re 1J

School District St Vrain Dist Re 1J

Others

HOA Fee Include Management

Acceptable Financing Cash, Conventional, VA, USDA Loan

Listing Terms Cash, Conventional, VA, USDA Loan

Special Listing Condition Private Owner

Virtual Tour https://www.zillow.com/view-imx/dc913191-9b04-4c46-9515-1dc7c95ed200?setAttribution=mls&wl=true&initialViewType=pano&utm_source=dashboard


Information and Real Estate Services (IRES)
Listed by Jennifer Hart

GET MORE INFORMATION

Byron Becerril

Byron Becerril

Local Real Estate Professional License ID: 100083676

+1(970) 689-1248

Name
Phone*
Message

Go tour this home

3785 Jay Hawk