



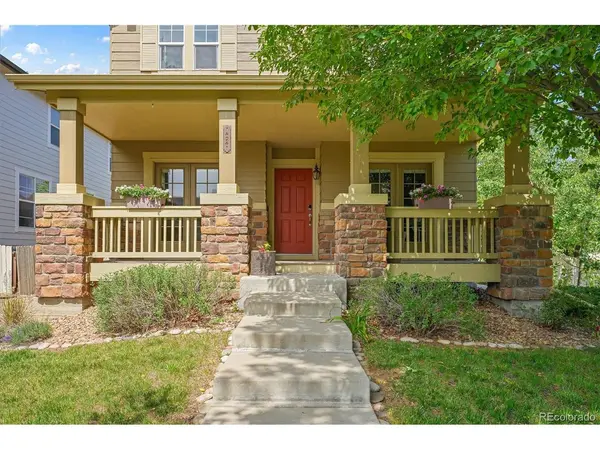
14241 Waterside Broomfield, CO 80023

UPDATED:
Key Details
Property Type Single Family Home
Sub Type Single Family Residence
Listing Status Active
Purchase Type For Sale
Square Footage 2,930 sqft
Subdivision Mckay Landing
MLS Listing ID IRE6687294
Style Contemporary
Bedrooms 4
Full Baths 2
Half Baths 1
Three Quarter Bath 1
HOA Fees $70/mo
HOA Y/N Yes
Year Built 2008
Annual Tax Amount $6,893
Tax Year 2025
Lot Size 7,405 Sqft
Acres 0.17
Property Sub-Type Single Family Residence
Source ires
Property Description
The bright front room offers a welcoming space for dining, entertaining, or a sitting area. The eat-in kitchen features granite countertops, stainless steel appliances, abundant cabinetry, and custom built-ins alongside French doors opening to the deck. It opens directly to a spacious living room anchored by a gas fireplace. A main-level laundry room and powder room add everyday convenience.
Outdoor living centers on the large two-level deck, with a pergola-covered upper level for shaded dining and a sunny lower level for grilling and relaxing. Mature trees add privacy around the fenced side yard, while the corner-lot setting keeps the outdoor space feeling open.
Upstairs, the oversized primary suite offers abundant natural light, a walk-in closet, and a custom sliding barn door leading to the tiled five-piece bath. Two additional bedrooms and a full bath complete the upper level. Downstairs, the finished basement adds a large second living area, a fourth bedroom, a three-quarter bath, and a separate exercise or flex room.
McKay Landing residents enjoy a neighborhood pool, clubhouse, park, and playground, with McKay Lake, trails, ball fields, and shopping and dining at Orchard Town Center nearby.
Location
State CO
County Broomfield
Community Mckay Landing
Area Broomfield
Zoning PUD
Direction Enter on the Waterside Ln side of the house. The alley access on the west side of the house is where the attached 2 car garage is located.
Rooms
Family Room 1
Basement Partially Finished
Interior
Interior Features Open Floorplan, Walk-In Closet(s)
Heating Forced Air
Cooling Central Air, Ceiling Fan(s), Attic Fan
Fireplaces Type Gas, Living Room, One
Appliance Dishwasher, Refrigerator, Microwave, Disposal, Fire Alarm
Exterior
Parking Features Attached
Garage Spaces 2.0
Community Features Clubhouse, Pool, Playground, Fitness Center, Park
Utilities Available Electricity Available, Cable Available
View Y/N No
Roof Type Composition
Porch Patio
Garage Yes
Building
Lot Description Corner Lot, Paved, Gutters
Sewer Public Sewer
Water City
Architectural Style Contemporary
Level or Stories Two
Structure Type Frame,Wood Siding,Moss Rock
New Construction false
Schools
Elementary Schools Meridian
Middle Schools Westlake
High Schools Adams Co. Dist 12
School District Adams Co. Dist 12
Others
HOA Fee Include Trash
Acceptable Financing Cash, Conventional, FHA, VA, 1031 Exchange
Listing Terms Cash, Conventional, FHA, VA, 1031 Exchange
Special Listing Condition Private Owner
Virtual Tour https://www.zillow.com/view-imx/272d7960-39ff-40f1-8bd8-14bd3f57c410?setAttribution=mls&wl=true&initialViewType=pano

GET MORE INFORMATION