

For more information regarding the value of a property, please contact us for a free consultation.
101 Wheeler Winter Park, CO 80482
Want to know what your home might be worth? Contact us for a FREE valuation!

Our team is ready to help you sell your home for the highest possible price ASAP
Key Details
Sold Price $1,675,000
Property Type Townhouse
Sub Type Townhouse
Listing Status Sold
Purchase Type For Sale
Square Footage 3,134 sqft
Subdivision Sojourn At Idlewild
MLS Listing ID IRE7214596
Sold Date 10/30/26
Style Chalet
Bedrooms 4
Full Baths 3
HOA Y/N No
Year Built 2025
Annual Tax Amount $1,000
Tax Year 2024
Lot Size 2,178 Sqft
Acres 0.05
Property Sub-Type Townhouse
Source ires
Property Description
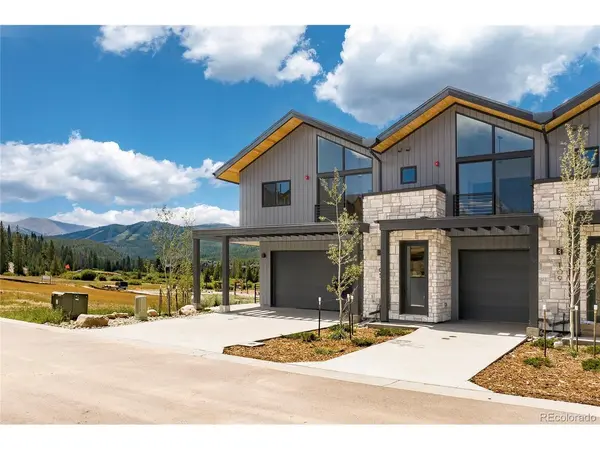
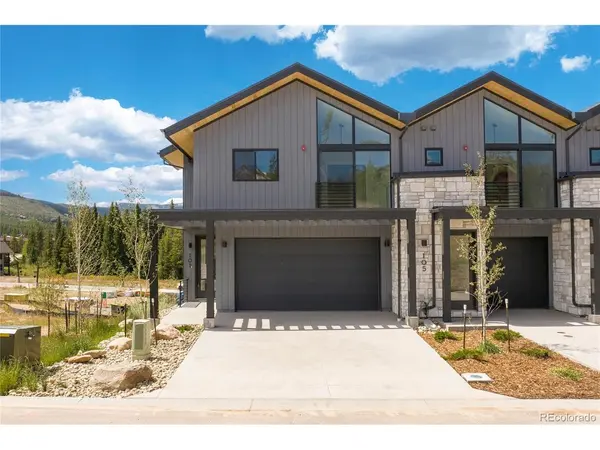
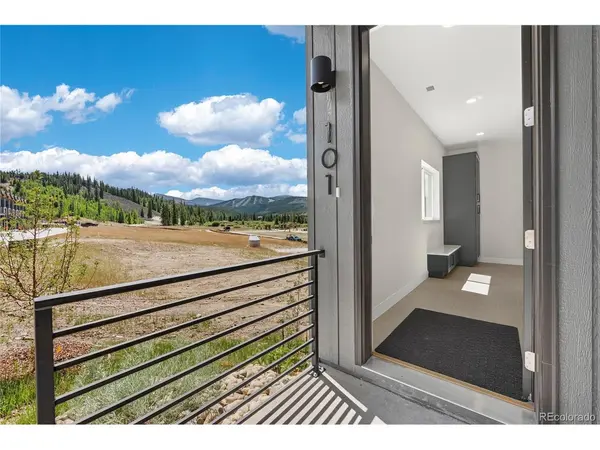
Nestled in the beauty of Winter Park, Sojourn at Idlewild is the area's newest neighborhood, thoughtfully designed for mountain-town living. Be among the first to explore the Tarryall floor plan. Enjoy breathtaking ski slope views and a prime location just a short walk from Main Street. Contemporary luxury finishes include quartz counters, hardwood floors, stainless steel appliances, floor to ceiling windows and so much more. Crafted for comfort and versatility, this three-story retreat features a two-car garage with 2 additional parking spaces, and hot tub ready on the upper level! The main floor includes a spacious foyer with a gear drop zone, a primary bed with a 5 piece ensuite bath that includes soaking tub and private water closet. Suite is complete with oversized walk in closets.
Location
State CO
County Grand
Community Sojourn At Idlewild
Area Out Of Area
Rooms
Basement Partially Finished, Walk-Out Access
Interior
Interior Features Eat-in Kitchen, Open Floorplan, Walk-In Closet(s), Kitchen Island
Heating Forced Air
Cooling Ceiling Fan(s)
Fireplaces Type Gas, Living Room, One
Appliance Self Cleaning Oven, Dishwasher, Refrigerator, Microwave, Disposal, Fire Alarm
Exterior
Exterior Feature Balcony
Parking Features Attached
Garage Spaces 2.0
Fence Partial
Utilities Available Natural Gas Available, Electricity Available, Propane
View Y/N Yes
View Mountain(s), Hills, Plains View
Roof Type Composition
Porch Patio, Deck
Garage Yes
Building
Lot Description House Faces East, Paved, Gutters
Sewer Public Sewer
Water Public
Architectural Style Chalet
Level or Stories Two
Structure Type Frame,Stone,Composition
New Construction true
Schools
Elementary Schools Fraser Valley
Middle Schools East Grand
High Schools East Grand 2
School District East Grand 2
Others
Acceptable Financing Cash, Conventional, VA, 1031 Exchange
Listing Terms Cash, Conventional, VA, 1031 Exchange
Read Less

Nearby Locations
GET MORE INFORMATION